
Search results for "Laboratory" in Home Design Ideas


 Kitchen Solvers of Mid Michigan
Kitchen remodeling project where we installed new custom cabinets. The cabinets were done with Bridgewood Mission doors in Maple and the stain used was White. To complete the transformation we installed a new granite countertop in Black Ubatuba, a new backsplash in White Subway and a new floor in Imperial Slate.
Find the right local pro for your project


 Reflective Studios
Example of a small country l-shaped ceramic tile enclosed kitchen design with a farmhouse sink, glass-front cabinets, white cabinets, wood countertops, red backsplash, cement tile backsplash, stainless steel appliances and no island




 Ackley Cabinet, LLC
Melani Lust
Large transitional eat-in kitchen photo in New York with beaded inset cabinets, white cabinets, granite countertops, blue backsplash, paneled appliances and an island
Large transitional eat-in kitchen photo in New York with beaded inset cabinets, white cabinets, granite countertops, blue backsplash, paneled appliances and an island

 RINEKWALL
-RESVERATROL POLARMICROCRYSTAL COLLECTION
Inspiration for a victorian bathroom remodel in Orange County
Inspiration for a victorian bathroom remodel in Orange County

 Gerry Ayala / Closet Works
Home studio - mid-sized contemporary built-in desk carpeted home studio idea in Chicago with blue walls

 Backlit Décor
A drop down ceiling with stainless steel railing using our stone panels in the grid. Illuminated with Energy-Saver bulbs. Easy maintenance.
Stone Veneer USA

 Tom Hurt Architecture
Transparent panels attached over common wood stud construction create a transparent version of the common wall, but one which you can see into. The lines of the wood members compliment the modern aesthetic of the contemporary design.




 Johnson Consulting
Example of a classic ceramic tile kitchen design in Little Rock with a farmhouse sink, beaded inset cabinets, medium tone wood cabinets, tile countertops, gray backsplash, stone tile backsplash, stainless steel appliances and an island
 Darling Residential Architecture and Design
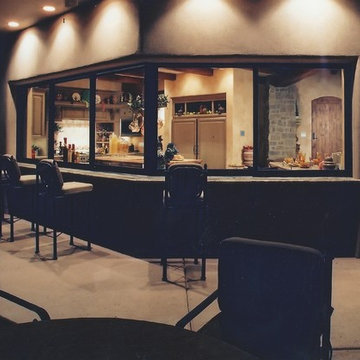
Open or closed the pocket window, viewed here from the patio looking into the Kitchen, is a spectacular addition to the home. Entertaining indoors and out at the same time is made so much easier with the windows retracted providing twenty feet of open space.
56