
Search results for "Labyrinth" in Home Design Ideas

Mid-sized urban freestanding desk medium tone wood floor and brown floor study room photo in New York with red walls and no fireplace
 INNOVATIONS
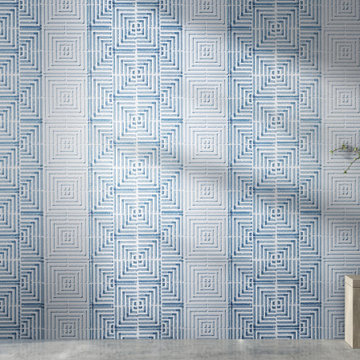
Keramos celebrates the colors and designs of Grecian pottery in a large-scale geometric print. Skillfully applied gradation of color adds a layer of dimension and a nuance of light to the weave structure, mirroring the maze design of a labyrinth. The complexities of the color palette are enhanced by a gentle shimmer giving a luxe texture to this natural woven.
 INNOVATIONS
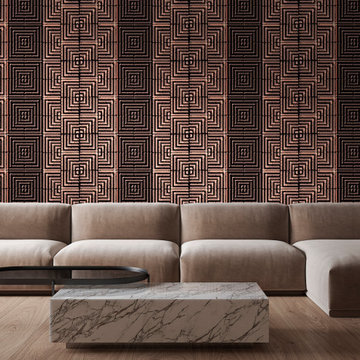
Keramos celebrates the colors and designs of Grecian pottery in a large-scale geometric print. Skillfully applied gradation of color adds a layer of dimension and a nuance of light to the weave structure, mirroring the maze design of a labyrinth. The complexities of the color palette are enhanced by a gentle shimmer giving a luxe texture to this natural woven.
Find the right local pro for your project

 Studio TOOP
design: Carrie Preston (Studio TOOP) and Carolien Barkman, 2010
location: Garden Festival in Appeltern, NL
status: built in 2011, present at the park in 2011 and 2012
photo: Jolanthe Lalkens, Hans Clauzing en Gerda Timmermans
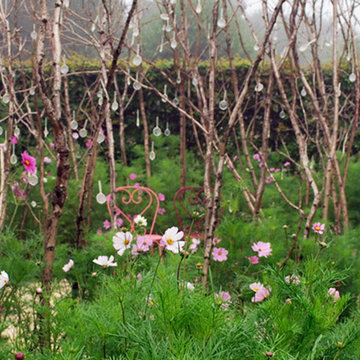
For the Appeltern Garden Festival 2011, with the them reflection, Studio TOOP designed a conceptual garden together with Carolien Barkman around the theme reflection. The design is based on a labyrinth and plays with imagery from Alice in Wonderland and Through the Looking Glass. Wild flowers such as Cow Parsley and Red Campion are combined with highly cultivate and bold tulip flowers. In the summer Cosmos in several shades of pink tower above the paths.
 TreHus Architects+Interior Designers+Builders
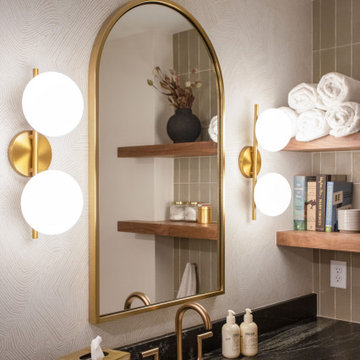
Located in Minneapolis' North Loop neighborhood, this condo bathroom remodel features textured wallpaper, floating walnut shelves, rich green tile, and brass accents. Layered materials create a warm and timeless space while maximizing storage and functionality.
 Marlinski Landscape & Stone Work
Patrick Marlinski
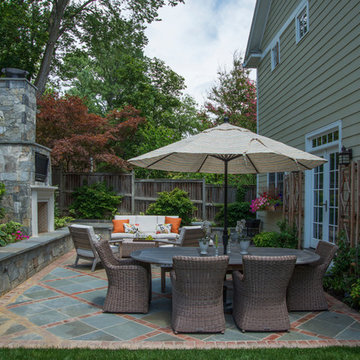
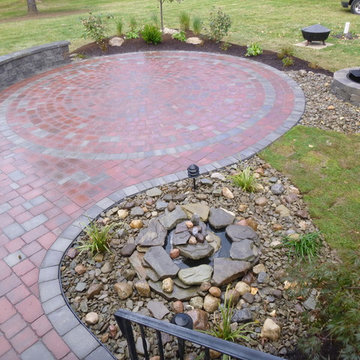
Inspiration for a timeless patio remodel in New York
Inspiration for a timeless patio remodel in New York
 Studio TOOP
design: Carrie Preston (Studio TOOP) and Carolien Barkman, 2010
location: Garden Festival in Appeltern, NL
status: built in 2011, present at the park in 2011 and 2012
photo: Jolanthe Lalkens, Hans Clauzing en Gerda Timmermans
For the Appeltern Garden Festival 2011, with the them reflection, Studio TOOP designed a conceptual garden together with Carolien Barkman around the theme reflection. The design is based on a labyrinth and plays with imagery from Alice in Wonderland and Through the Looking Glass. Wild flowers such as Cow Parsley and Red Campion are combined with highly cultivate and bold tulip flowers. In the summer Cosmos in several shades of pink tower above the paths.
 Studio TOOP
design: Carrie Preston (Studio TOOP) and Carolien Barkman, 2010
location: Garden Festival in Appeltern, NL
status: built in 2011, present at the park in 2011 and 2012
photo: Gerda Timmermans
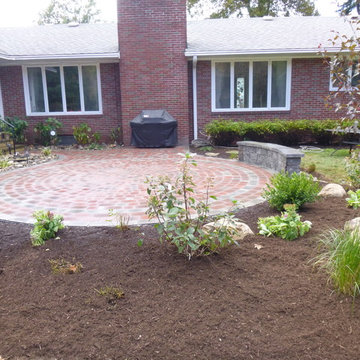
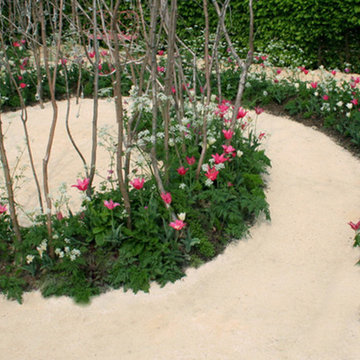
For the Appeltern Garden Festival 2011, with the them reflection, Studio TOOP designed a conceptual garden together with Carolien Barkman around the theme reflection. The design is based on a labyrinth and plays with imagery from Alice in Wonderland and Through the Looking Glass. Wild flowers such as Cow Parsley and Red Campion are combined with highly cultivate and bold tulip flowers. In the summer Cosmos in several shades of pink tower above the paths.

 Stone Art By SKL
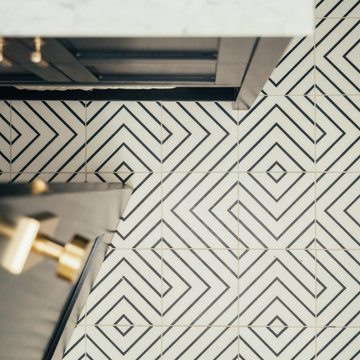
Stone Art By SKL’s Maze Mosaic Flooring adds a stylish twist to traditional stone flooring. Its detailed pattern forms a labyrinth look that’s both eye-catching and modern. Whether you're upgrading a small entry or redoing a larger commercial area, this flooring adapts well to all environments. The use of natural stone makes it strong, low-maintenance, and timeless in appeal. It gives your floor a bold identity while staying grounded in natural texture and tone. Make your interiors stand out with a pattern that tells a story with every step.
 Stone Center

Traditional Style Fire Feature - Techo-Bloc's Valencia Fire Pit.
Example of a large transitional backyard stone full sun patio design for fall in DC Metro with a fire pit
Example of a large transitional backyard stone full sun patio design for fall in DC Metro with a fire pit

 Eldorado Stone
Pauline Hartogh of Wetherly’s Interiors was endowed with the task to create a transitional home for a family of four that melded modern luxury with functionality. She divided the home into three residential wings, all of which are structured in clean, contemporary lines.
The heart of the home was created by connecting the indoors to the outdoors using floor-to-ceiling glass, which set an open focus for easy entertainment. The landscape further enhanced the clients’ desire to embrace the indoor/outdoor lifestyle that Florida’s climate offers. Amid warm, tropical landscaping, a Chartes-inspired stone labyrinth provides beauty while also providing a place for meditation and relaxation.
An exceptional home calls for exceptional products, and when researching which stone to use, Hartogh went straight for Eldorado Stone. “I feel strongly that the use of Eldorado Stone’s products greatly enriched two of the areas in this project which won design awards,” Hartogh explained. The joints are seamless and the end result is always exactly what she aimed for. Hartogh chose Dry Creek Stacked Stone for the entire exterior, including patio walls and pillars, because not only looks current but also allows her the flexibility to create any design. The use of this product not only helped establish the overall tone for the home but it also allowed for architectural details, which was validated by winning the American Society of Interior Design Award 2013 – Outdoor Living, Single Family Home.
Accolades:
American Society of Interior Design Award 2013 – Bathroom Design, Transitional
American Society of Interior Design Award 2013 – Single Residential Space, Contemporary
American Society of Interior Design Award 2013 – Outdoor Living, Single Family Home
Eldorado Stone Profile Featured: Exterior Façade – Dry Creek Stacked Stone
Eldorado Stone Profile Featured: Master Bathroom – Pearl White CoastalReef
Interior Design: Pauline Hartogh, Wetherlys Interiors
Website: www.wetherlysinteriors.com
Phone: (561) 691-4707
Architecture: Henry Franky, Franky & Associates Architect, Inc.
Website: www.frankyarchitect.com
Phone: (561) 338-3309
Home Builder: Gary Hartogh, Couture Homes
Website: www.couture-homes.com
Phone: (561) 776-0511
Photographer: David Durbak
Website: www.durbak.com
Phone: (561) 271.0706

 Studio TOOP
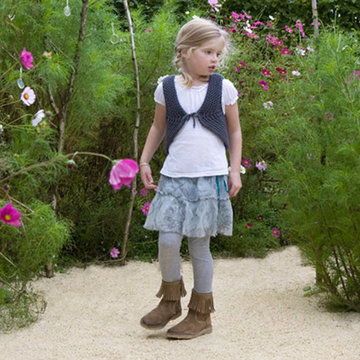
design: Carrie Preston (Studio TOOP) and Carolien Barkman, 2010
location: Garden Festival in Appeltern, NL
status: built in 2011, present at the park in 2011 and 2012
photo: Jolanthe Lalkens
For the Appeltern Garden Festival 2011, with the them reflection, Studio TOOP designed a conceptual garden together with Carolien Barkman around the theme reflection. The design is based on a labyrinth and plays with imagery from Alice in Wonderland and Through the Looking Glass. Wild flowers such as Cow Parsley and Red Campion are combined with highly cultivate and bold tulip flowers. In the summer Cosmos in several shades of pink tower above the paths.
 Studio TOOP
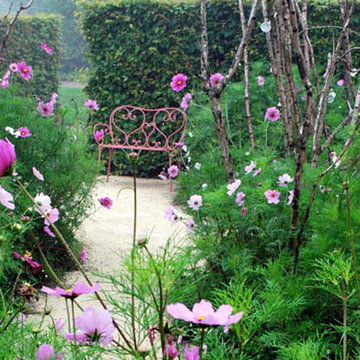
design: Carrie Preston (Studio TOOP) and Carolien Barkman, 2010
location: Garden Festival in Appeltern, NL
status: built in 2011, present at the park in 2011 and 2012
photo: Hans Clauzing
For the Appeltern Garden Festival 2011, with the them reflection, Studio TOOP designed a conceptual garden together with Carolien Barkman around the theme reflection. The design is based on a labyrinth and plays with imagery from Alice in Wonderland and Through the Looking Glass. Wild flowers such as Cow Parsley and Red Campion are combined with highly cultivate and bold tulip flowers. In the summer Cosmos in several shades of pink tower above the paths.
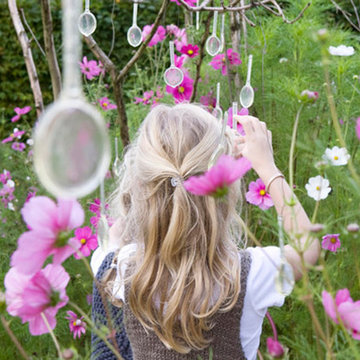 Studio TOOP
design: Carrie Preston (Studio TOOP) and Carolien Barkman, 2010
location: Garden Festival in Appeltern, NL
status: built in 2011, present at the park in 2011 and 2012
photo: Jolanthe Lalkens, Hans Clauzing en Gerda Timmermans
For the Appeltern Garden Festival 2011, with the them reflection, Studio TOOP designed a conceptual garden together with Carolien Barkman around the theme reflection. The design is based on a labyrinth and plays with imagery from Alice in Wonderland and Through the Looking Glass. Wild flowers such as Cow Parsley and Red Campion are combined with highly cultivate and bold tulip flowers. In the summer Cosmos in several shades of pink tower above the paths.
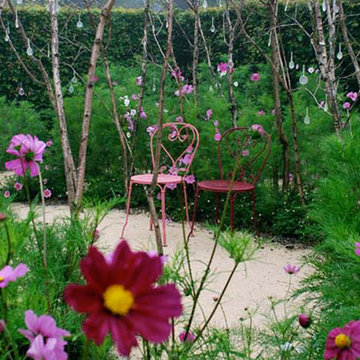 Studio TOOP
design: Carrie Preston (Studio TOOP) and Carolien Barkman, 2010
location: Garden Festival in Appeltern, NL
status: built in 2011, present at the park in 2011 and 2012
photo: Jolanthe Lalkens, Hans Clauzing en Gerda Timmermans
For the Appeltern Garden Festival 2011, with the them reflection, Studio TOOP designed a conceptual garden together with Carolien Barkman around the theme reflection. The design is based on a labyrinth and plays with imagery from Alice in Wonderland and Through the Looking Glass. Wild flowers such as Cow Parsley and Red Campion are combined with highly cultivate and bold tulip flowers. In the summer Cosmos in several shades of pink tower above the paths.

 Daryl Toby - AguaFina Gardens International
Photo of a mid-sized asian backyard gravel landscaping in Detroit.
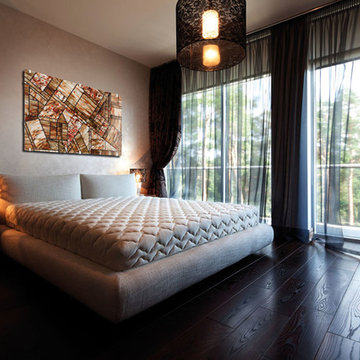
 VéVé Glass
City: the twists of precious aventurine glass with thin pipes that create a sophisticated geometric design.
In this sculpture, the streaked aventurine glass plate is combined with three basic colors: red, brown and black. The colors are artfully blended in order to achieve these irregular streaks and to give a dynamic look to the object.
The streaked aventurine plates are also available in the following colours: sky-blue, blue, green, red, purple, periwinkle. These colours can be obtained with a blending solution or using aventurine glass only.
The following pictures show how the thin black pipe creates a sort of labyrinth.
Each panel has full customization options in terms of dimensions and colors. With this versatility, we can offer modular solutions for indoor decoration such as wall or surface coverings or for backlighting systems.
30