
Search results for "Labyrinth" in Home Design Ideas

 VéVé Glass
City: the twists of precious aventurine glass with thin pipes that create a sophisticated geometric design.
In this sculpture, the streaked aventurine glass plate is combined with three basic colors: red, brown and black. The colors are artfully blended in order to achieve these irregular streaks and to give a dynamic look to the object.
The streaked aventurine plates are also available in the following colours: sky-blue, blue, green, red, purple, periwinkle. These colours can be obtained with a blending solution or using aventurine glass only.
The following pictures show how the thin black pipe creates a sort of labyrinth.
Each panel has full customization options in terms of dimensions and colors. With this versatility, we can offer modular solutions for indoor decoration such as wall or surface coverings or for backlighting systems.

 Mariane Wheatley-Miller
Photo of a small traditional partial sun front yard gravel formal garden in New York for winter.

 Boxleaf Design, Inc.
Situated in old Palo Alto, CA, this historic 1905 Craftsman style home now has a stunning landscape to match its custom hand-crafted interior. Our firm had a blank slate with the landscape, and carved out a number of spaces that this young and vibrant family could use for gathering, entertaining, dining, gardening and general relaxation. Mature screen planting, colorful perennials, citrus trees, ornamental grasses, and lots of depth and texture are found throughout the many planting beds. In effort to conserve water, the main open spaces were covered with a foot friendly, decorative gravel. Giving the family a great space for large gatherings, all while saving water.
Find the right local pro for your project
 TreHus Architects+Interior Designers+Builders
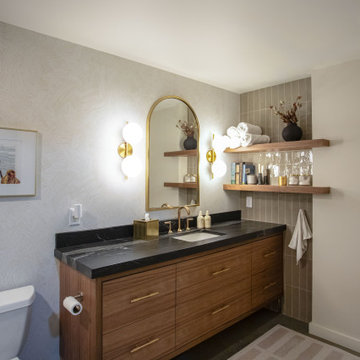
Located in Minneapolis' North Loop neighborhood, this condo bathroom remodel features textured wallpaper, floating walnut shelves, rich green tile, and brass accents. Layered materials create a warm and timeless space while maximizing storage and functionality.
 Metropolis Drafting and Construction Inc

Updating of this Venice Beach bungalow home was a real treat. Timing was everything here since it was supposed to go on the market in 30day. (It took us 35days in total for a complete remodel).
The corner lot has a great front "beach bum" deck that was completely refinished and fenced for semi-private feel.
The entire house received a good refreshing paint including a new accent wall in the living room.
The kitchen was completely redo in a Modern vibe meets classical farmhouse with the labyrinth backsplash and reclaimed wood floating shelves.
Notice also the rugged concrete look quartz countertop.
A small new powder room was created from an old closet space, funky street art walls tiles and the gold fixtures with a blue vanity once again are a perfect example of modern meets farmhouse.

 Janice Parker Landscape Architects
Example of a small classic backyard stone patio design in New York with no cover

 Eldorado Stone
Pauline Hartogh of Wetherly’s Interiors was endowed with the task to create a transitional home for a family of four that melded modern luxury with functionality. She divided the home into three residential wings, all of which are structured in clean, contemporary lines.
The heart of the home was created by connecting the indoors to the outdoors using floor-to-ceiling glass, which set an open focus for easy entertainment. The landscape further enhanced the clients’ desire to embrace the indoor/outdoor lifestyle that Florida’s climate offers. Amid warm, tropical landscaping, a Chartes-inspired stone labyrinth provides beauty while also providing a place for meditation and relaxation.
An exceptional home calls for exceptional products, and when researching which stone to use, Hartogh went straight for Eldorado Stone. “I feel strongly that the use of Eldorado Stone’s products greatly enriched two of the areas in this project which won design awards,” Hartogh explained. The joints are seamless and the end result is always exactly what she aimed for. Hartogh chose Dry Creek Stacked Stone for the entire exterior, including patio walls and pillars, because not only looks current but also allows her the flexibility to create any design. The use of this product not only helped establish the overall tone for the home but it also allowed for architectural details, which was validated by winning the American Society of Interior Design Award 2013 – Outdoor Living, Single Family Home.
Accolades:
American Society of Interior Design Award 2013 – Bathroom Design, Transitional
American Society of Interior Design Award 2013 – Single Residential Space, Contemporary
American Society of Interior Design Award 2013 – Outdoor Living, Single Family Home
Eldorado Stone Profile Featured: Exterior Façade – Dry Creek Stacked Stone
Eldorado Stone Profile Featured: Master Bathroom – Pearl White CoastalReef
Interior Design: Pauline Hartogh, Wetherlys Interiors
Website: www.wetherlysinteriors.com
Phone: (561) 691-4707
Architecture: Henry Franky, Franky & Associates Architect, Inc.
Website: www.frankyarchitect.com
Phone: (561) 338-3309
Home Builder: Gary Hartogh, Couture Homes
Website: www.couture-homes.com
Phone: (561) 776-0511
Photographer: David Durbak
Website: www.durbak.com
Phone: (561) 271.0706

 Flavin Architects
Modern urban garden deflects the sounds of the busy street. Water cascades into a bluestone koi pond. The crisp stonework contrasts with the softness of foliage and fluidity of water.
Photos: Peter Vanderwarker
 Metropolis Drafting and Construction Inc

Updating of this Venice Beach bungalow home was a real treat. Timing was everything here since it was supposed to go on the market in 30day. (It took us 35days in total for a complete remodel).
The corner lot has a great front "beach bum" deck that was completely refinished and fenced for semi-private feel.
The entire house received a good refreshing paint including a new accent wall in the living room.
The kitchen was completely redo in a Modern vibe meets classical farmhouse with the labyrinth backsplash and reclaimed wood floating shelves.
Notice also the rugged concrete look quartz countertop.
A small new powder room was created from an old closet space, funky street art walls tiles and the gold fixtures with a blue vanity once again are a perfect example of modern meets farmhouse.

 DEANE Inc | Distinctive Design & Cabinetry
This project was an important renovation to an otherwise functional but basic kitchen. The clients, recently arrived from London, wanted a more modern aesthetic to match their tastes. By removing a section of the wall that had created a labyrinth effect, the new layout was a jewel box with optimal traverse that also accessed a view to the outdoors. The clients wanted a continuous, serene space; DEANE hid the appliances with paneled refrigeration and freezer columns, mirrored with a stacked, flush inset Miele beverage station and speed oven. Imperial Danby marble countertops and waterfall edge island are counter-balanced by a backsplash in Dynasty White Italian Carrara marble. The framed, inset cabinets with satin brass pulls and hardware are painted a pale grey for a cool effect and capped off with a customized, architectural 3-piece crown. Hector Finch pendants in antique brass with grey, handblown Murano glass compliment the custom, brushed stainless steel hood, with satin brass and polished nickel rivets.
 Metropolis Drafting and Construction Inc

Updating of this Venice Beach bungalow home was a real treat. Timing was everything here since it was supposed to go on the market in 30day. (It took us 35days in total for a complete remodel).
The corner lot has a great front "beach bum" deck that was completely refinished and fenced for semi-private feel.
The entire house received a good refreshing paint including a new accent wall in the living room.
The kitchen was completely redo in a Modern vibe meets classical farmhouse with the labyrinth backsplash and reclaimed wood floating shelves.
Notice also the rugged concrete look quartz countertop.
A small new powder room was created from an old closet space, funky street art walls tiles and the gold fixtures with a blue vanity once again are a perfect example of modern meets farmhouse.
 DEANE Inc | Distinctive Design & Cabinetry
This project was an important renovation to an otherwise functional but basic kitchen. The clients, recently arrived from London, wanted a more modern aesthetic to match their tastes. By removing a section of the wall that had created a labyrinth effect, the new layout was a jewel box with optimal traverse that also accessed a view to the outdoors. The clients wanted a continuous, serene space; DEANE hid the appliances with paneled refrigeration and freezer columns, mirrored with a stacked, flush inset Miele beverage station and speed oven. Imperial Danby marble countertops and waterfall edge island are counter-balanced by a backsplash in Dynasty White Italian Carrara marble. The framed, inset cabinets with satin brass pulls and hardware are painted a pale grey for a cool effect and capped off with a customized, architectural 3-piece crown. Hector Finch pendants in antique brass with grey, handblown Murano glass compliment the custom, brushed stainless steel hood, with satin brass and polished nickel rivets.


 DEANE Inc | Distinctive Design & Cabinetry
This project was an important renovation to an otherwise functional but basic kitchen. The clients, recently arrived from London, wanted a more modern aesthetic to match their tastes. By removing a section of the wall that had created a labyrinth effect, the new layout was a jewel box with optimal traverse that also accessed a view to the outdoors. The clients wanted a continuous, serene space; DEANE hid the appliances with paneled refrigeration and freezer columns, mirrored with a stacked, flush inset Miele beverage station and speed oven. Imperial Danby marble countertops and waterfall edge island are counter-balanced by a backsplash in Dynasty White Italian Carrara marble. The framed, inset cabinets with satin brass pulls and hardware are painted a pale grey for a cool effect and capped off with a customized, architectural 3-piece crown. Hector Finch pendants in antique brass with grey, handblown Murano glass compliment the custom, brushed stainless steel hood, with satin brass and polished nickel rivets.
 Metropolis Drafting and Construction Inc

Updating of this Venice Beach bungalow home was a real treat. Timing was everything here since it was supposed to go on the market in 30day. (It took us 35days in total for a complete remodel).
The corner lot has a great front "beach bum" deck that was completely refinished and fenced for semi-private feel.
The entire house received a good refreshing paint including a new accent wall in the living room.
The kitchen was completely redo in a Modern vibe meets classical farmhouse with the labyrinth backsplash and reclaimed wood floating shelves.
Notice also the rugged concrete look quartz countertop.
A small new powder room was created from an old closet space, funky street art walls tiles and the gold fixtures with a blue vanity once again are a perfect example of modern meets farmhouse.
 DEANE Inc | Distinctive Design & Cabinetry
This project was an important renovation to an otherwise functional but basic kitchen. The clients, recently arrived from London, wanted a more modern aesthetic to match their tastes. By removing a section of the wall that had created a labyrinth effect, the new layout was a jewel box with optimal traverse that also accessed a view to the outdoors. The clients wanted a continuous, serene space; DEANE hid the appliances with paneled refrigeration and freezer columns, mirrored with a stacked, flush inset Miele beverage station and speed oven. Imperial Danby marble countertops and waterfall edge island are counter-balanced by a backsplash in Dynasty White Italian Carrara marble. The framed, inset cabinets with satin brass pulls and hardware are painted a pale grey for a cool effect and capped off with a customized, architectural 3-piece crown. Hector Finch pendants in antique brass with grey, handblown Murano glass compliment the custom, brushed stainless steel hood, with satin brass and polished nickel rivets.


 DEANE Inc | Distinctive Design & Cabinetry
This project was an important renovation to an otherwise functional but basic kitchen. The clients, recently arrived from London, wanted a more modern aesthetic to match their tastes. By removing a section of the wall that had created a labyrinth effect, the new layout was a jewel box with optimal traverse that also accessed a view to the outdoors. The clients wanted a continuous, serene space; DEANE hid the appliances with paneled refrigeration and freezer columns, mirrored with a stacked, flush inset Miele beverage station and speed oven. Imperial Danby marble countertops and waterfall edge island are counter-balanced by a backsplash in Dynasty White Italian Carrara marble. The framed, inset cabinets with satin brass pulls and hardware are painted a pale grey for a cool effect and capped off with a customized, architectural 3-piece crown. Hector Finch pendants in antique brass with grey, handblown Murano glass compliment the custom, brushed stainless steel hood, with satin brass and polished nickel rivets.
 Eldorado Stone
Pauline Hartogh of Wetherly’s Interiors was endowed with the task to create a transitional home for a family of four that melded modern luxury with functionality. She divided the home into three residential wings, all of which are structured in clean, contemporary lines.
The heart of the home was created by connecting the indoors to the outdoors using floor-to-ceiling glass, which set an open focus for easy entertainment. The landscape further enhanced the clients’ desire to embrace the indoor/outdoor lifestyle that Florida’s climate offers. Amid warm, tropical landscaping, a Chartes-inspired stone labyrinth provides beauty while also providing a place for meditation and relaxation.
An exceptional home calls for exceptional products, and when researching which stone to use, Hartogh went straight for Eldorado Stone. “I feel strongly that the use of Eldorado Stone’s products greatly enriched two of the areas in this project which won design awards,” Hartogh explained. The joints are seamless and the end result is always exactly what she aimed for. Hartogh chose Dry Creek Stacked Stone for the entire exterior, including patio walls and pillars, because not only looks current but also allows her the flexibility to create any design. The use of this product not only helped establish the overall tone for the home but it also allowed for architectural details, which was validated by winning the American Society of Interior Design Award 2013 – Outdoor Living, Single Family Home.
Accolades:
American Society of Interior Design Award 2013 – Bathroom Design, Transitional
American Society of Interior Design Award 2013 – Single Residential Space, Contemporary
American Society of Interior Design Award 2013 – Outdoor Living, Single Family Home
Eldorado Stone Profile Featured: Exterior Façade – Dry Creek Stacked Stone
Eldorado Stone Profile Featured: Master Bathroom – Pearl White CoastalReef
Interior Design: Pauline Hartogh, Wetherlys Interiors
Website: www.wetherlysinteriors.com
Phone: (561) 691-4707
Architecture: Henry Franky, Franky & Associates Architect, Inc.
Website: www.frankyarchitect.com
Phone: (561) 338-3309
Home Builder: Gary Hartogh, Couture Homes
Website: www.couture-homes.com
Phone: (561) 776-0511
Photographer: David Durbak
Website: www.durbak.com
Phone: (561) 271.0706
 Metropolis Drafting and Construction Inc

Updating of this Venice Beach bungalow home was a real treat. Timing was everything here since it was supposed to go on the market in 30day. (It took us 35days in total for a complete remodel).
The corner lot has a great front "beach bum" deck that was completely refinished and fenced for semi-private feel.
The entire house received a good refreshing paint including a new accent wall in the living room.
The kitchen was completely redo in a Modern vibe meets classical farmhouse with the labyrinth backsplash and reclaimed wood floating shelves.
Notice also the rugged concrete look quartz countertop.
A small new powder room was created from an old closet space, funky street art walls tiles and the gold fixtures with a blue vanity once again are a perfect example of modern meets farmhouse.
31