
Search results for "Labyrinth" in Home Design Ideas

 ANDRES MONTERO LANDSCAPE ARCHITECTURE - AMLA
DUMON DESIGN - Andres Montero
Photo of a tropical landscaping in Miami.
Photo of a tropical landscaping in Miami.
 Sara Balough Design
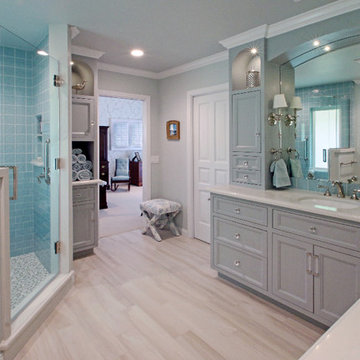
Splashes of color, antiques, exotic textiles, and carved Master bath in contemporary Palos Verdes home, created by Sara Balough. Sara Balough Designs specializes in residential interior designs and serves the South Bay area of California; including Palos Verdes, Rolling Hills, Lunada Bay, Redondo Beach, Hermosa Beach, and Manhattan Beach.
 Janet Paik
Janet Paik © 2016 Houzz
Daphne Edwards in collaboration with Fernau and Hartman
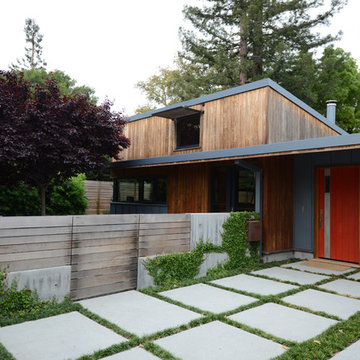
Inspiration for a modern landscaping in San Francisco.
Inspiration for a modern landscaping in San Francisco.
Find the right local pro for your project
 Biomirage Landscape, Pool & Garden Design
Melanie Mackenzie
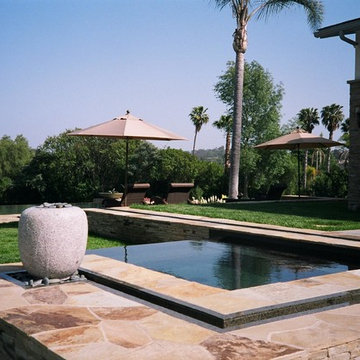
Design ideas for a huge contemporary full sun backyard stone water fountain landscape in San Diego.
Design ideas for a huge contemporary full sun backyard stone water fountain landscape in San Diego.
 ANDRES MONTERO LANDSCAPE ARCHITECTURE - AMLA
DUMON DESIGN - Andres Montero
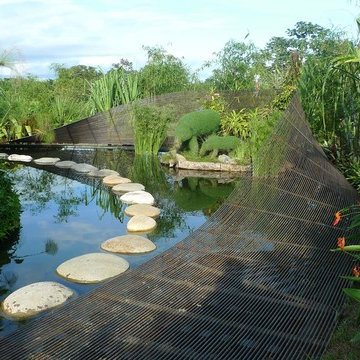
This is an example of a tropical landscaping in Miami.
This is an example of a tropical landscaping in Miami.
 Biomirage Landscape, Pool & Garden Design
Melanie Mackenzie
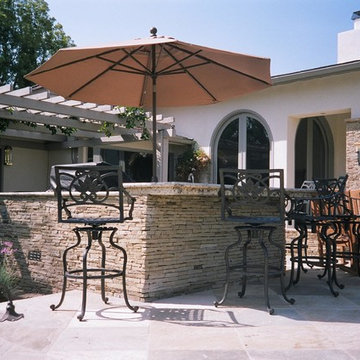
Mid-sized trendy backyard stone full sun patio photo in San Diego
Mid-sized trendy backyard stone full sun patio photo in San Diego
 Linda Brettler Architect

Eclectic blue tile and white tile tub/shower combo photo in Los Angeles with shaker cabinets, blue cabinets, an undermount tub, a one-piece toilet, white walls and an undermount sink
 Nicole Arnold Interiors

This quaint craftsman home had a very dark, difficult master bath space and the homeowners were clamoring for a solution. Not only was more functionality mandatory, but also ensuring the style felt more like the homeowners and original to the house.
We had the perfect solution… colorful concrete caustic tiles! Opening up the shower and removing the labyrinth-like doorless entrance was key! Doors now open in sensible ways, and the right things now seem to be in all the right places to get ready each day. We enabled the shower and the entire bathroom to be flooded with light and feature a stunning backwall full of style! This is now our clients’ happy place!
 Biomirage Landscape, Pool & Garden Design
Melanie Mackenzie
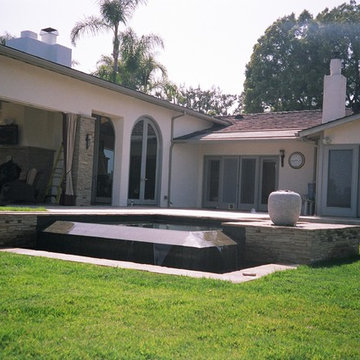
Inspiration for a mid-sized contemporary backyard stone and custom-shaped hot tub remodel in San Diego
Inspiration for a mid-sized contemporary backyard stone and custom-shaped hot tub remodel in San Diego
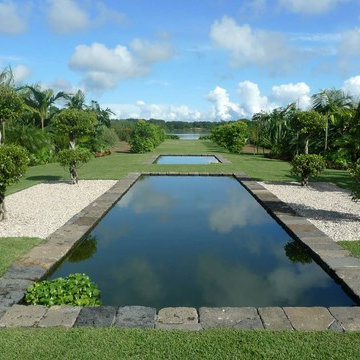 ANDRES MONTERO LANDSCAPE ARCHITECTURE - AMLA
DUMON DESIGN - Andres Montero
Photo of a tropical landscaping in Miami.
Photo of a tropical landscaping in Miami.
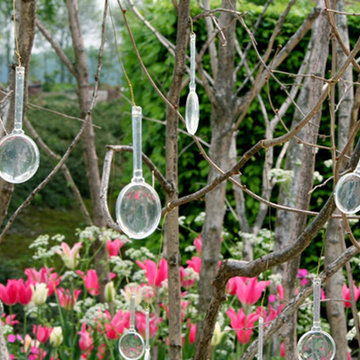
 Studio TOOP
design: Carrie Preston (Studio TOOP) and Carolien Barkman, 2010
location: Garden Festival in Appeltern, NL
status: built in 2011, present at the park in 2011 and 2012
photo: Jolanthe Lalkens, Hans Clauzing en Gerda Timmermans
For the Appeltern Garden Festival 2011, with the them reflection, Studio TOOP designed a conceptual garden together with Carolien Barkman around the theme reflection. The design is based on a labyrinth and plays with imagery from Alice in Wonderland and Through the Looking Glass. Wild flowers such as Cow Parsley and Red Campion are combined with highly cultivate and bold tulip flowers. In the summer Cosmos in several shades of pink tower above the paths.

 Charles Hilton Architects
HOBI Award 2013 - Winner - Custom Home of the Year
HOBI Award 2013 - Winner - Project of the Year
HOBI Award 2013 - Winner - Best Custom Home 6,000-7,000 SF
HOBI Award 2013 - Winner - Best Remodeled Home $2 Million - $3 Million
Brick Industry Associates 2013 Brick in Architecture Awards 2013 - Best in Class - Residential- Single Family
AIA Connecticut 2014 Alice Washburn Awards 2014 - Honorable Mention - New Construction
athome alist Award 2014 - Finalist - Residential Architecture
Charles Hilton Architects
Stefen Turner Aerial Photography

 Metropolis Drafting and Construction Inc
This bathroom is part of a new Master suite construction for a traditional house in the city of Burbank.
The space of this lovely bath is only 7.5' by 7.5'
Going for the minimalistic look and a linear pattern for the concept.
The floor tiles are 8"x8" concrete tiles with repetitive pattern imbedded in the, this pattern allows you to play with the placement of the tile and thus creating your own "Labyrinth" pattern.
The two main bathroom walls are covered with 2"x8" white subway tile layout in a Traditional herringbone pattern.
The toilet is wall mounted and has a hidden tank, the hidden tank required a small frame work that created a nice shelve to place decorative items above the toilet.
You can see a nice dark strip of quartz material running on top of the shelve and the pony wall then it continues to run down all the way to the floor, this is the same quartz material as the counter top that is sitting on top of the vanity thus connecting the two elements together.
For the final touch for this style we have used brushed brass plumbing fixtures and accessories.
 FORMA Design
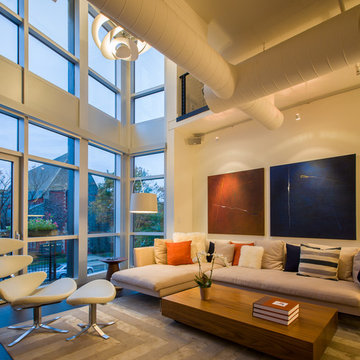
The entire loft has an open plan, that unifies the Living room, Kitchen area, dining room and the raised study loft. The two-story burnt orange accent wall unifies the two story space. The ceilings and ducts were painted white to maximize light reflectance. The openings at the balconies both in the Master Bedroom and in the guest bedroom areas were enlarged, and new railings inserted, that allow for uninterrupted views to the outside views through the two-story loft area. Black-out curtains may be drawn in each of these balconies to provide total escape from daylight. The two story glass wall itself is furnished with mechanized shades that come down to provide shield of the western light.
 ANDRES MONTERO LANDSCAPE ARCHITECTURE - AMLA
DUMON DESIGN - Andres Montero
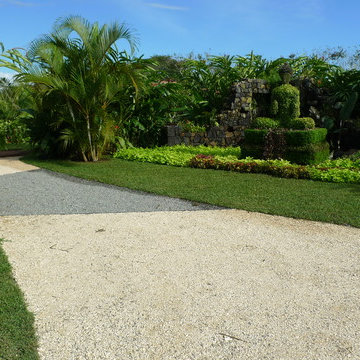
Photo of a tropical landscaping in Miami.
Photo of a tropical landscaping in Miami.
 FORMA Design
The small kitchen was refurbished with a back-painted glass backsplash, hidden LED lighting and a floating glass shelf. The island countertop was replaced and extended to allow for seating on one side, thus creating a breakfast area next to the dining area, to the right. The two-story glass wall in the Living room beyond allows for abundant daylight.
 INNOVATIONS

Keramos celebrates the colors and designs of Grecian pottery in a large-scale geometric print. Skillfully applied gradation of color adds a layer of dimension and a nuance of light to the weave structure, mirroring the maze design of a labyrinth. The complexities of the color palette are enhanced by a gentle shimmer giving a luxe texture to this natural woven.
 Niemand Interiors LLC
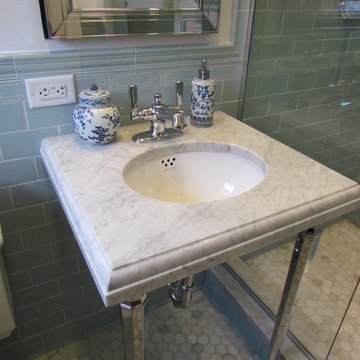
Alcove shower - small traditional 3/4 blue tile and ceramic tile marble floor alcove shower idea in Chicago with a console sink and marble countertops
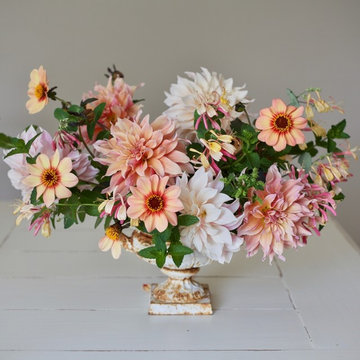
 Slow Flowers LLC
Seattle-area floral designer Alicia Schwede of Flirtyfleurs.com made this arrangement using Longfield Gardens dahlias grown in her own garden. With a limited palette of harmonious colors and several different flower styles, she composed a distinctive bouquet with an old-world feel. To get the look, simply grow all three varieties in this exclusive collection. Note: Labyrinth (pictured) is unavailable this year, so we are substituting Belle of Barmera.
This collection contains:
• 3 Dahlia Cafe Au Lait
• 3 Dahlia HS Date
• 3 Dahlia Belle of Barmera
Photography: Flirty Fleurs
 INNOVATIONS
Keramos celebrates the colors and designs of Grecian pottery in a large-scale geometric print. Skillfully applied gradation of color adds a layer of dimension and a nuance of light to the weave structure, mirroring the maze design of a labyrinth. The complexities of the color palette are enhanced by a gentle shimmer giving a luxe texture to this natural woven.
29