
Search results for "Lacking" in Home Design Ideas
 Tamley Architectural Design
Tamley Architectural Design
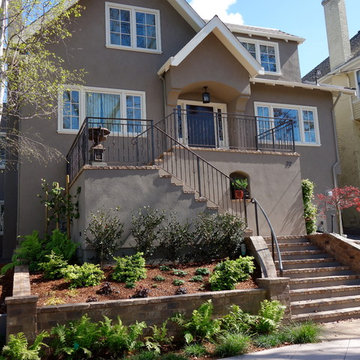
Large traditional beige three-story stucco exterior home idea in San Francisco
Large traditional beige three-story stucco exterior home idea in San Francisco
 Rehkamp Larson Architects, Inc.
Scott Amundson Photography

Powder room - cottage mosaic tile floor powder room idea in Minneapolis with a two-piece toilet, white walls and a wall-mount sink
Powder room - cottage mosaic tile floor powder room idea in Minneapolis with a two-piece toilet, white walls and a wall-mount sink
 Andrea Swan - Swan Architecture
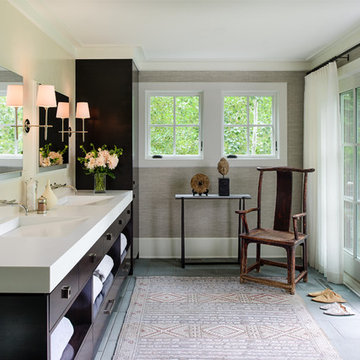
Near Lake Minnetonka in the Wayzata Bay area, this remodel and addition features exquisite integrated millwork, beautiful stone and tile, and expansive exterior pocketing doors that seamlessly integrate indoor and outdoor entertaining spaces. This home is a timeless and perfect balance of traditional detailing and simple sophistication.
Photo Credit: Scott Amundson
Find the right local pro for your project
 I-Beam Design
Travis Dubreuil and Thomas Loof
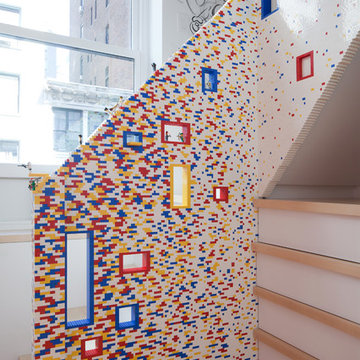
Mid-sized trendy wooden l-shaped staircase photo in New York
Mid-sized trendy wooden l-shaped staircase photo in New York
 User
UserNaples Kenny
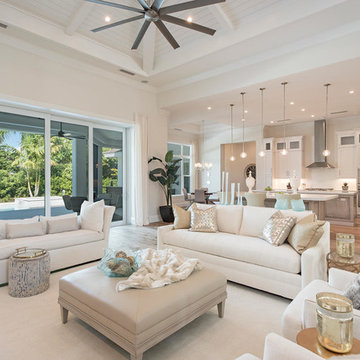
Living room - transitional open concept medium tone wood floor living room idea in Miami with white walls
Living room - transitional open concept medium tone wood floor living room idea in Miami with white walls

 John Maniscalco Architecture
Living room - contemporary formal and open concept living room idea in San Francisco with white walls, a ribbon fireplace, a stone fireplace and no tv
 Chelsea Design + Construction
Clark Dugger
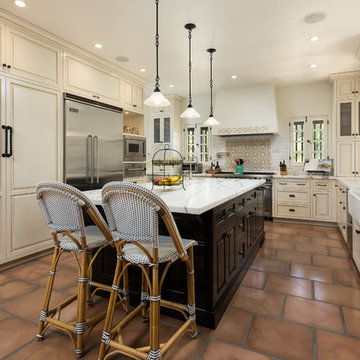
Inspiration for a mediterranean u-shaped terra-cotta tile kitchen remodel in Los Angeles with a farmhouse sink, raised-panel cabinets, beige cabinets, multicolored backsplash, stainless steel appliances, an island and marble countertops
Inspiration for a mediterranean u-shaped terra-cotta tile kitchen remodel in Los Angeles with a farmhouse sink, raised-panel cabinets, beige cabinets, multicolored backsplash, stainless steel appliances, an island and marble countertops
 Alair Homes Frisco
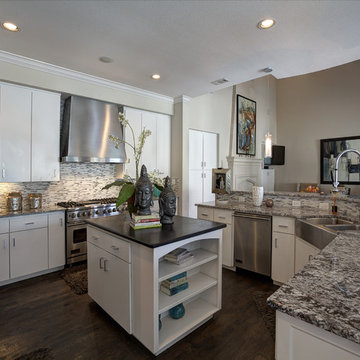
This kitchen has beautiful hardwood floors, granite on countertops and island. The glass mosaic tile backsplash complements the stainless steel appliances, while the tubular pendant lighting and recessed can lighting keeps the kitchen warm and inviting.

 Eve Gianni Art + Design
Easy and casual is the key to beach house design. This guest bedroom lacked a closet, so we designed this custom built in shelving solution to incorporate the closet. The fiber art piece above the bed and shag leather side carpets add texture to the space.


 JMDG Architecture | Planning + Interiors
Photography by Keith Isaac

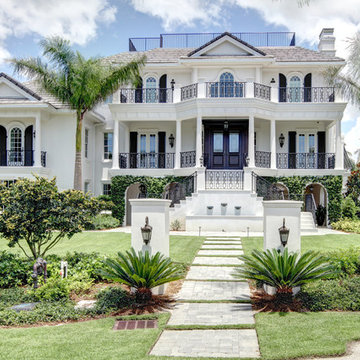
Traditional white three-story exterior home idea in Miami with a hip roof
Traditional white three-story exterior home idea in Miami with a hip roof

 Charles Hilton Architects
Charles Hilton Architects
Inspiration for a victorian beige three-story wood house exterior remodel in New York
Inspiration for a victorian beige three-story wood house exterior remodel in New York
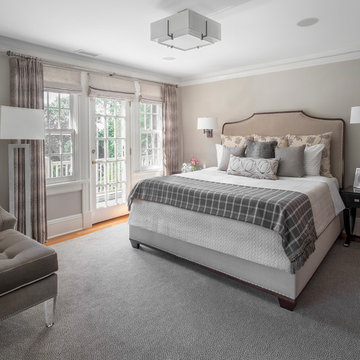
 Ruth Richards, Allied ASID
Robert Granoff
Bedroom - transitional medium tone wood floor bedroom idea in New York with beige walls
Bedroom - transitional medium tone wood floor bedroom idea in New York with beige walls

 Jodi Gillespie Interior Design
Architect: MSR Design
Photographer: Don Wong
Mid-sized urban open concept living room photo in Minneapolis with a music area and no tv
Mid-sized urban open concept living room photo in Minneapolis with a music area and no tv
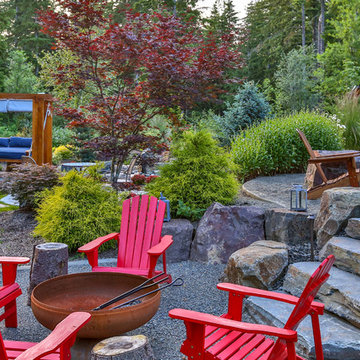
 Alderwood Landscape Architecture and Construction
Example of a large classic backyard concrete paver patio design in Seattle with a fireplace and a gazebo
 Chris Pardo Design - Elemental Architecture
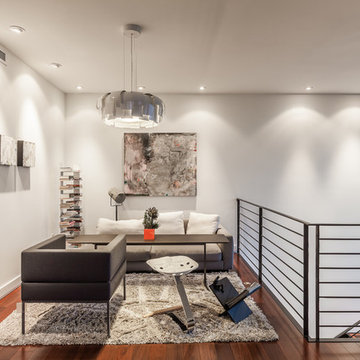
Living room - contemporary loft-style dark wood floor living room idea in Seattle with white walls

 Erin Anderson Interiors
Example of a transitional l-shaped medium tone wood floor and brown floor kitchen design in Columbus with a farmhouse sink, shaker cabinets, black cabinets, gray backsplash, stone slab backsplash, stainless steel appliances, an island and gray countertops

 StudioLAB
A young couple with three small children purchased this full floor loft in Tribeca in need of a gut renovation. The existing apartment was plagued with awkward spaces, limited natural light and an outdated décor. It was also lacking the required third child’s bedroom desperately needed for their newly expanded family. StudioLAB aimed for a fluid open-plan layout in the larger public spaces while creating smaller, tighter quarters in the rear private spaces to satisfy the family’s programmatic wishes. 3 small children’s bedrooms were carved out of the rear lower level connected by a communal playroom and a shared kid’s bathroom. Upstairs, the master bedroom and master bathroom float above the kid’s rooms on a mezzanine accessed by a newly built staircase. Ample new storage was built underneath the staircase as an extension of the open kitchen and dining areas. A custom pull out drawer containing the food and water bowls was installed for the family’s two dogs to be hidden away out of site when not in use. All wall surfaces, existing and new, were limited to a bright but warm white finish to create a seamless integration in the ceiling and wall structures allowing the spatial progression of the space and sculptural quality of the midcentury modern furniture pieces and colorful original artwork, painted by the wife’s brother, to enhance the space. The existing tin ceiling was left in the living room to maximize ceiling heights and remain a reminder of the historical details of the original construction. A new central AC system was added with an exposed cylindrical duct running along the long living room wall. A small office nook was built next to the elevator tucked away to be out of site.
33