
Search results for "Lacking" in Home Design Ideas

 Holder Parlette Architecture + Landscapes
Example of a minimalist u-shaped concrete floor, gray floor and wood ceiling kitchen design in Other with an undermount sink, shaker cabinets, medium tone wood cabinets, stainless steel appliances, an island and white countertops
 Krista + Home
Interior design by Krista Watterworth Alterman

Example of a transitional l-shaped dark wood floor and brown floor kitchen design in Miami with an undermount sink, shaker cabinets, gray cabinets, green backsplash, stainless steel appliances, an island and white countertops
Example of a transitional l-shaped dark wood floor and brown floor kitchen design in Miami with an undermount sink, shaker cabinets, gray cabinets, green backsplash, stainless steel appliances, an island and white countertops
 Rosewood Custom Builders

Closet - contemporary carpeted closet idea in Dallas with dark wood cabinets
Find the right local pro for your project

 Wagner Hodgson
Westphalen Photography
This is an example of a large farmhouse partial sun gravel driveway in Burlington.
This is an example of a large farmhouse partial sun gravel driveway in Burlington.

 Leib Designs
The kitchen was created in collaboration with Smallbone of Devizes. The electronic stove from Wolf has a stainless steel finish and allows residents to choose from ten different cooking modes with even temperatures and airflow throughout. The available dual fuel ranges are natural or LP gas. The refrigerator is a product of Sub-Zero and is built into the surrounding cabinetry. To ensure freshness of food and water, the refrigerator features an air purification system, that reduces stench, odors, bacteria and viruses. The residents will be accustom to cleaning without error, with the help of their fully integrated dishwasher from Miele.
 Lucile Glessner Design
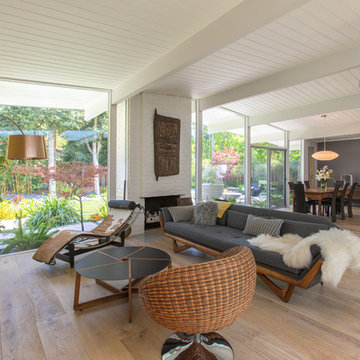
Living room - mid-century modern open concept light wood floor and brown floor living room idea in San Francisco with gray walls, a standard fireplace, a brick fireplace and a tv stand

 Nicole Arnold Interiors
This house has great bones and just needed some current updates. We started by renovating all four bathrooms and the main staircase. All lighting was updated to be clean and bright. We then layered in new furnishings for the dining room, living room, family room and entry, increasing the functionality and aesthetics of each of these areas. Spaces that were previously avoided and unused now have meaning and excitement so that the clients eagerly use them both casually every day as well as for entertaining.

 Potter Construction Inc
All of the food is stored on the far wall in pantry cabinets. Matching panel fronts camouflage the fridge, located on the right side of this storage wall.

 Drury Design
The homeowner was looking for a lot more space in a very small bathroom. In order to overcome the room’s lack of any kind of storage the oversized tub was replaced with a shower bench and multiple niches for shampoos.
Additional cabinetry storage was created by wrapping the vanity cabinets around a wall and creating tall linen cabinets in an area that had not been used before. Floating vanity under cabinet lights and a special wall lit mirror helped to open up the small space.
Large format Porcelenosa Ston-ker Ferroker floor tiles and field tiles in the color Aluminio were used on the floors and vanity wall. Special attention was paid to the geometric layout of the horizontal lines of the entire layout – walnut vertical grained cabinetry, wall and floor tiles to create visual space to the room. A Nu-heat heated floor added to the comfort of the room.




 Metropolis Drafting and Construction Inc
Updating a recently built town home in culver city for a wonderful family was a very enjoyable project for us.
The townhouse bathroom had a basic look and was lacking in both storage and looks. the main part of this project was the custom design and building of the vanity unit and the extra storage with bi-fold doors so not to take up too much space. the floors were done with porcelain tile that mimics the rich look of Calcutta marble.
the large format tile gives a sensation of space and minimalize the amount of grout lines on the floor.
The shower unit received a much-needed high end plumbing fixture and the shower head was raised to a normal height. the walls were tiled with the same floor tile in a staggered pattern.
the bench wall is the center focal point and is boasting a
chiseled texture dark gray tile that is been complimented by the slate shower pan tile work.
notice the bench top and the step into the shower, it is done with a single piece of quartz stone for a clean and grout-less look.

 StudioLAB
A young couple with three small children purchased this full floor loft in Tribeca in need of a gut renovation. The existing apartment was plagued with awkward spaces, limited natural light and an outdated décor. It was also lacking the required third child’s bedroom desperately needed for their newly expanded family. StudioLAB aimed for a fluid open-plan layout in the larger public spaces while creating smaller, tighter quarters in the rear private spaces to satisfy the family’s programmatic wishes. 3 small children’s bedrooms were carved out of the rear lower level connected by a communal playroom and a shared kid’s bathroom. Upstairs, the master bedroom and master bathroom float above the kid’s rooms on a mezzanine accessed by a newly built staircase. Ample new storage was built underneath the staircase as an extension of the open kitchen and dining areas. A custom pull out drawer containing the food and water bowls was installed for the family’s two dogs to be hidden away out of site when not in use. All wall surfaces, existing and new, were limited to a bright but warm white finish to create a seamless integration in the ceiling and wall structures allowing the spatial progression of the space and sculptural quality of the midcentury modern furniture pieces and colorful original artwork, painted by the wife’s brother, to enhance the space. The existing tin ceiling was left in the living room to maximize ceiling heights and remain a reminder of the historical details of the original construction. A new central AC system was added with an exposed cylindrical duct running along the long living room wall. A small office nook was built next to the elevator tucked away to be out of site.

 Nesterova Interior Design
Example of an ornate dark wood floor dining room design in London with beige walls


 Interiors By Patrick
Example of a small beach style kids' porcelain tile and single-sink bathroom design in Los Angeles with black cabinets, white walls, quartz countertops and a freestanding vanity

 AZL interiors
Bathroom - large country master marble floor, gray floor, double-sink, exposed beam and wall paneling bathroom idea in Chicago with flat-panel cabinets, medium tone wood cabinets, a two-piece toilet, gray walls, an undermount sink, marble countertops, a hinged shower door, gray countertops and a freestanding vanity



 Locati Architects
Double Arrow Residence by Locati Architects, Interior Design by Locati Interiors, Photography by Roger Wade
Inspiration for a rustic open concept dark wood floor living room remodel in Other with a bar and a standard fireplace
Inspiration for a rustic open concept dark wood floor living room remodel in Other with a bar and a standard fireplace

 Timothy C l i t e s
Mid-sized craftsman blue three-story mixed siding exterior home idea in DC Metro with a shingle roof
30