
Search results for "Lacking" in Home Design Ideas
 House to Home Design & Remodel
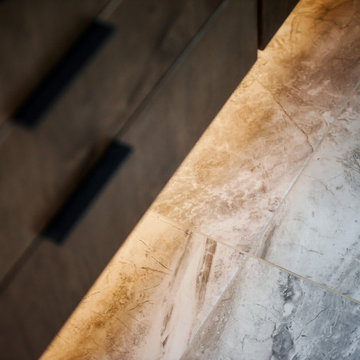
Details of the modern primary underlit vanity.
Inspiration for a modern home design remodel in Cleveland
Inspiration for a modern home design remodel in Cleveland

 The Cousins
The new basement is the ultimate multi-functional space. A bar, foosball table, dartboard, and glass garage door with direct access to the back provide endless entertainment for guests; a cozy seating area with a whiteboard and pop-up television is perfect for Mike's work training sessions (or relaxing!); and a small playhouse and fun zone offer endless possibilities for the family's son, James.

 Argonaut Window & Door, Inc.
GHG Builders
Andersen 100 Series Windows
Andersen A-Series Doors
Example of a large country gray two-story wood and board and batten gable roof design in San Francisco with a metal roof
Example of a large country gray two-story wood and board and batten gable roof design in San Francisco with a metal roof
Find the right local pro for your project


 BH Construction & Handyman Services
Master bathroom with wood shower wall panels. Shower has complimenting Wood tile panels and white subway tiles. Both textures create a neutral look for the bathroom.

 Lola Cwikowski Studio
An Ohio family in search of a place to enjoy the Portuguese coast acquired a four-bedroom apartment just outside the center of Cascais. Our studio was engaged to turn a compartmented interior into a holiday residence for a household that gathers in numbers: one that could seat everyone at once and still hold the ease and lightness of a home by the beach.
The original plan included a kitchen and laundry room sealed off from the living room, floor finishes and levels that changed from threshold to threshold, and bathrooms in varying styles. Work began by redefining the alignments and circulation. The principal transformation was the opening of the kitchen, creating a more generous social setting centered on a bespoke island fitted with storage and seating.
The interior takes its cues from the building’s geometric façade, which projects and recedes in volumes and voids. Bespoke joinery in oak and lacquer carries continuity and order through the apartment. Concealed storage runs throughout: at the entrance, in the dining area, along the living area, and beneath built-in benches. The laundry is merged into the kitchen behind perforated doors for ventilation while keeping the service area discreet. Behind the sofa, a console slips a workspace into the living area without conceding its openness.
Curved elements answer the rectilinear architecture; artisanal glazed vertical tiles repeat from the backsplashes onto custom side tables. The palette stays deliberately narrow; the muted oak and lacquer are joined by a softened timber floor, Portuguese Lioz stone, and walls painted to the color of bare plaster. Existing doors and baseboards were repainted in a warm light gray that draws the original elements into the language of the new interior. Upholstery and decorative accents hint at the terracotta, sky blue, and yellow of the façade.
The bedrooms are set with upholstered headboards on oak frames, bedside tables that extend those outlines, and wardrobes fit for a long stay. Locally made rugs, bedcovers, and throw pillows soften the composition. In the bathrooms, the plans were reorganized and the showers enlarged. Lioz was used for the counters and sinks, shelves, shower bases, and bathtub surround, with microcement bringing a soothing warmth to the walls, and storage in floating cabinets. Deeper in tone than the rest of the apartment yet never dim, they are quietly elegant rooms made for lingering — taking one’s time getting ready, or unwinding at the end of a day.
PHOTOGRAPHY: © ALEXANDER BOGORODSKIY

 Reliance Surfaces
Beautiful pearl and gold shades over a white background bring this luxurious color to life, full of elegance and sophistication.
 Southwest Greens New Mexico
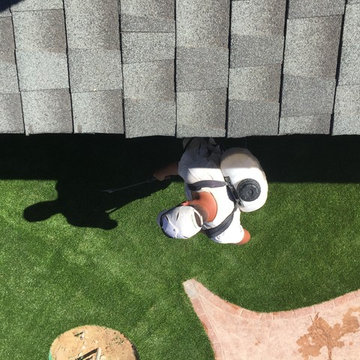
Playground with critical fall height rating of 8' treated with HydroChill Cooling infill. Turf areas installed throughout the entire project. Attachment treated boards set to correct height.



 Gallagher Interiors
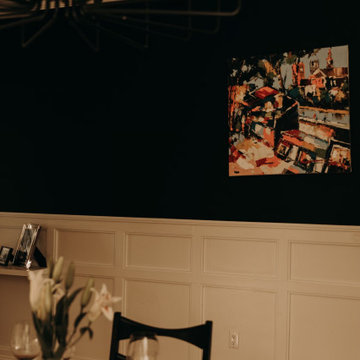
Turned an empty, unused formal living room into a hip bourbon bar and library lounge for a couple who relocated to DFW from Louisville, KY. They wanted a place they could entertain friends or just hang out and relax with a cocktail or a good book. We added the wet bar and library shelves, and kept things modern and warm, with a wink to the prohibition era. The formerly deserted room is now their favorite spot.
Photos by Michael Hunter Photography


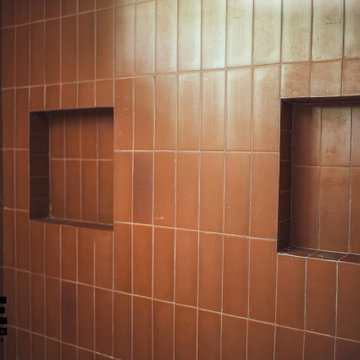


 Carl Mattison Design
master bath
Example of a small transitional master gray tile and ceramic tile doorless shower design in Atlanta with shaker cabinets, white cabinets, gray walls, quartz countertops, a two-piece toilet, an undermount sink and a hinged shower door
Example of a small transitional master gray tile and ceramic tile doorless shower design in Atlanta with shaker cabinets, white cabinets, gray walls, quartz countertops, a two-piece toilet, an undermount sink and a hinged shower door

 Covenant Contracting LLC
covenantcontractingllc
Example of a mid-sized arts and crafts medium tone wood floor hallway design in St Louis with white walls
Example of a mid-sized arts and crafts medium tone wood floor hallway design in St Louis with white walls
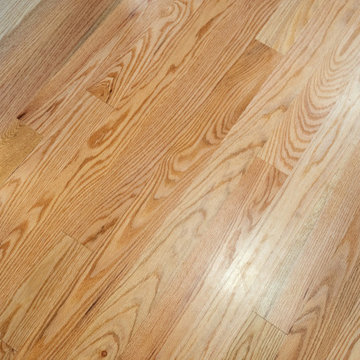
 KBC Design Studio/Kitchens By Christina Inc.
Inspiration for a contemporary kitchen remodel in Boston


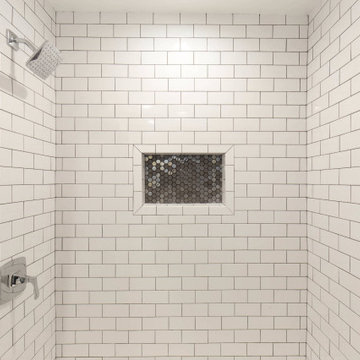


 Image Contracting
Tight miters!
Inspiration for a mid-sized timeless l-shaped light wood floor eat-in kitchen remodel in Manchester with a drop-in sink, recessed-panel cabinets, white cabinets, laminate countertops, gray backsplash, stone tile backsplash, stainless steel appliances and an island
Inspiration for a mid-sized timeless l-shaped light wood floor eat-in kitchen remodel in Manchester with a drop-in sink, recessed-panel cabinets, white cabinets, laminate countertops, gray backsplash, stone tile backsplash, stainless steel appliances and an island


7