
Search results for "Lake cabin" in Home Design Ideas
 Boald Construction Management Ltd.
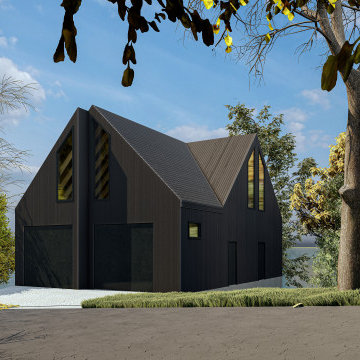
Mid-sized modern black two-story metal house exterior idea in Calgary with a hip roof, a metal roof and a black roof


 Ballack Design + Architecture, LLC
A rustic cabin set on a 5.9 acre wooded property on Little Boy Lake in Longville, MN, the design takes advantage of its secluded setting and stunning lake views. Covered porches on the forest-side and lake-side offer protection from the elements while allowing one to enjoy the fresh open air and unobstructed views. Once inside, one is greeted by a series of custom closet and bench built-ins hidden behind a pair of sliding wood barn doors. Ahead is a dramatic open great room with vaulted ceilings exposing the wood trusses and large circular chandeliers. Anchoring the space is a natural river-rock stone fireplace with windows on all sides capturing views of the forest and lake. A spacious kitchen with custom hickory cabinetry and cobalt blue appliances opens up the the great room creating a warm and inviting setting. The unassuming exterior is adorned in circle sawn cedar siding with red windows. The inside surfaces are clad in circle sawn wood boards adding to the rustic feel of the cabin.
Find the right local pro for your project

 Fire Ant Contracting Ltd.
An update to this bathroom enlarging the area and implementing a claw foot tub makes this space a great cabin on the lake oasis.


 JCM Architecture
PHOTOS: JACOB HIXON http://www.hixsonstudio.com/
Example of a small danish light wood floor and beige floor kitchen/dining room combo design with white walls
Example of a small danish light wood floor and beige floor kitchen/dining room combo design with white walls

 Ameriside
During installation, note the roof has yet to be done.
Large rustic exterior home idea in Los Angeles
Large rustic exterior home idea in Los Angeles

Sponsored
Columbus, OH

Structural Remodeling
Franklin County's Heavy Timber Specialists | Best of Houzz 2020!


 JCM Architecture
PHOTOS: JACOB HIXON http://www.hixsonstudio.com/
Mid-sized mountain style guest light wood floor and beige floor bedroom photo with white walls
Mid-sized mountain style guest light wood floor and beige floor bedroom photo with white walls

 Studio McGee
Living room - mid-sized open concept light wood floor living room idea in Salt Lake City with white walls and a standard fireplace
 Lundin Architects LLC
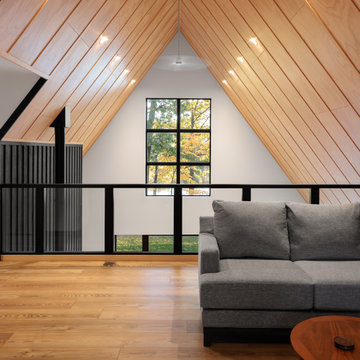
Family room - mid-sized scandinavian loft-style laminate floor, brown floor, vaulted ceiling and wood wall family room idea in Minneapolis with brown walls and a tv stand

 Albertsson Hansen Architecture and Interior Design
Pete Sieger
Example of a mid-sized farmhouse loft-style family room design in Minneapolis with white walls, no fireplace and no tv
Example of a mid-sized farmhouse loft-style family room design in Minneapolis with white walls, no fireplace and no tv
 Lundin Architects LLC
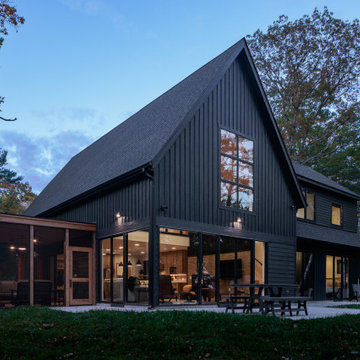
Large scandinavian black two-story mixed siding and board and batten gable roof idea in Minneapolis with a shingle roof and a black roof

Sponsored
Columbus, OH
Structural Remodeling
Franklin County's Heavy Timber Specialists | Best of Houzz 2020!

 Tracy Tesmer Design Remodeling
Lake Cabin Home Addition - Mudroom Entry
Example of a mid-sized transitional porcelain tile and multicolored floor mudroom design in Atlanta with white walls and a green front door
Example of a mid-sized transitional porcelain tile and multicolored floor mudroom design in Atlanta with white walls and a green front door


 Willis P (Bill) Lawrie AIA
Bill Lawrie
Inspiration for a contemporary home design remodel in Burlington
Inspiration for a contemporary home design remodel in Burlington


Sponsored
Columbus, OH
Structural Remodeling
Franklin County's Heavy Timber Specialists | Best of Houzz 2020!
 Lundin Architects LLC
Large scandinavian black two-story mixed siding and board and batten gable roof idea in Minneapolis with a shingle roof and a black roof

 J.B. Nicholson Architecture
Ben Nicholson
Inspiration for a large 1950s backyard concrete paver outdoor patio shower remodel in Philadelphia with a pergola
Inspiration for a large 1950s backyard concrete paver outdoor patio shower remodel in Philadelphia with a pergola

 Landscapes by Tom LLC
Bluestone path with natural stone exterior stairs go around a naturally occuring giant ledge / boulder outcropping. The charm of the woods is left intact. Nature path. Woodland garden.
48