
Search results for "Lake cabin" in Home Design Ideas
 With The Trees Design Build
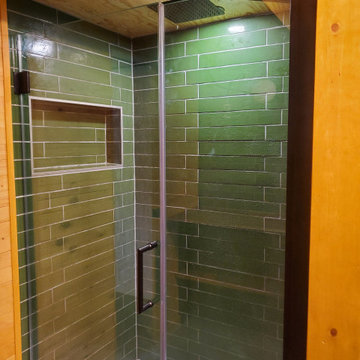
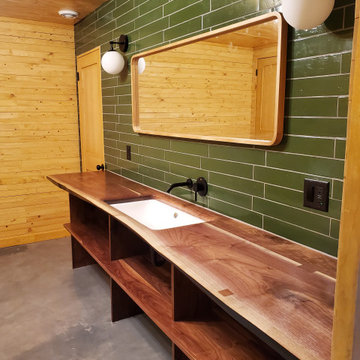
Mountain style green tile and ceramic tile single-sink alcove shower photo in Milwaukee with green walls, wood countertops and a built-in vanity
 With The Trees Design Build
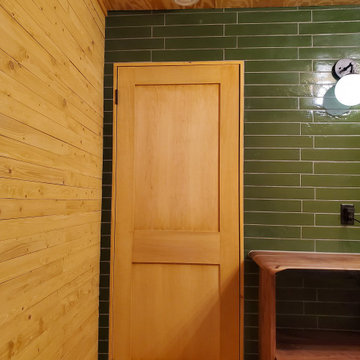
Inspiration for a rustic green tile and ceramic tile single-sink alcove shower remodel in Milwaukee with green walls, wood countertops and a built-in vanity
 Bercher Design & Construction
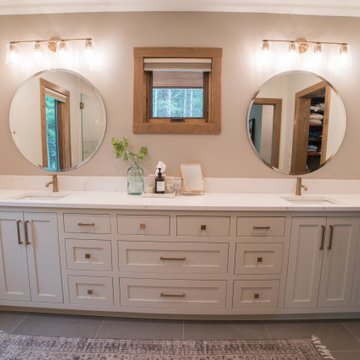
Bathroom - transitional porcelain tile, gray floor and double-sink bathroom idea in Minneapolis with shaker cabinets, white cabinets, an undermount sink, quartz countertops, white countertops and a built-in vanity
Find the right local pro for your project

 Lands End Development - Designers & Builders
Rustic brown wood gable roof idea in Minneapolis with a shingle roof
 Leah Fitzpatrick of House + Soul
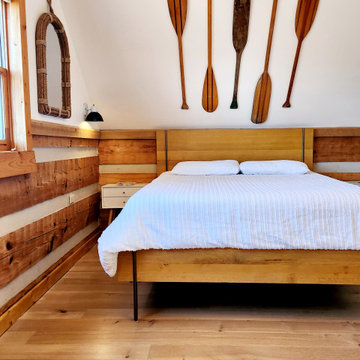
Vintage boat oars were collected for the ceiling and look sharp against the white oak floors and pine walls in the sleeping loft. The gold detail in the bed is carried over from the primary bedroom.


 With The Trees Design Build
Example of a mountain style green tile and ceramic tile single-sink alcove shower design in Milwaukee with green walls, wood countertops and a built-in vanity

Sponsored
Columbus, OH

Structural Remodeling
Franklin County's Heavy Timber Specialists | Best of Houzz 2020!

 GREAT FALLS Construction
Bob Narod Photography
Huge rustic brown three-story mixed siding exterior home idea in DC Metro
Huge rustic brown three-story mixed siding exterior home idea in DC Metro

 Pineapple House Interior Design
Chris Little Photography
Large cottage dark wood floor and black floor hallway photo in Atlanta with white walls
Large cottage dark wood floor and black floor hallway photo in Atlanta with white walls


 NanaWall
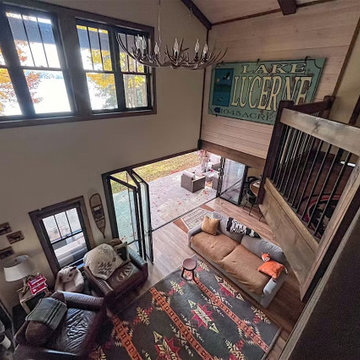
On a picturesque lake in Crandon, Wisconsin, this rustic-modern cabin was designed as a year-round lakeside retreat for indoor-outdoor living. NanaWall's five-panel NW Aluminum 640 folding glass system was chosen for its weather performance, durability, and elegance — connecting the living area to panoramic lake views while standing up to Wisconsin winters with no heat loss and comfortable interiors even with snow piled against the glass. A specified swing door keeps the system fully operable in extreme weather, and a low-profile threshold makes the indoor-outdoor transition effortless. Named NanaWall's 2024 NanaAwards Patio Project of the Year. "We are the talk of the lake due to our NanaWall... we just can't get enough of the outdoors that our NanaWall provides," said the homeowners.
 With The Trees Design Build
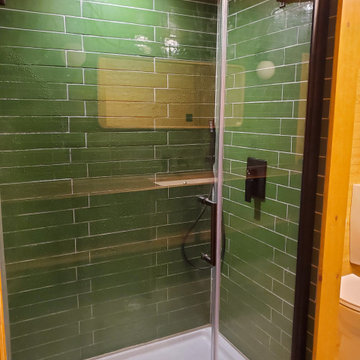
Inspiration for a rustic green tile and ceramic tile single-sink alcove shower remodel in Milwaukee with green walls, wood countertops and a built-in vanity
 With The Trees Design Build
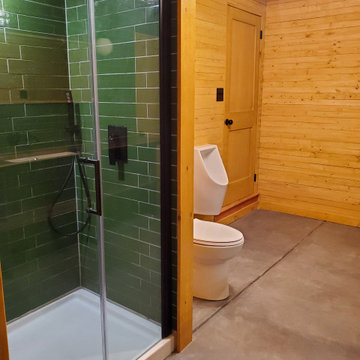
Inspiration for a rustic green tile and ceramic tile single-sink alcove shower remodel in Milwaukee with green walls, wood countertops and a built-in vanity

Sponsored
Plain City, OH

The Creative Kitchen Company
Columbus Area Kitchen Remodeling and Refacing Professional

 Pacific Garden Design
After working with us on landscape projects at their home and business, these homeowners turned their attention to their lake retreat. A flagstone patio adds cozy entertaining space near the house, while natural stone steps and mown paths add safe access up and down the hillside to the beach. Native plants form the backbone of the landscaping, with planting pockets for colorful annuals arranged throughout.
 Pacific Garden Design
After working with us on landscape projects at their home and business, these homeowners turned their attention to their lake retreat. A flagstone patio adds cozy entertaining space near the house, while natural stone steps and mown paths add safe access up and down the hillside to the beach. Native plants form the backbone of the landscaping, with planting pockets for colorful annuals arranged throughout.
 With The Trees Design Build
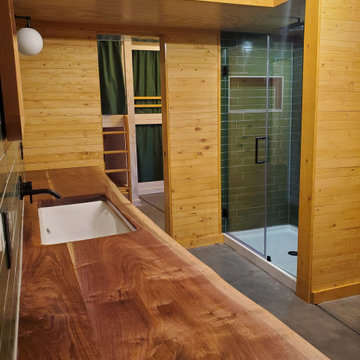
Alcove shower - rustic green tile and ceramic tile single-sink alcove shower idea in Milwaukee with wood countertops, a built-in vanity and green walls

 Sayler | Owens | Kerr design studio
Disturbed as little existing landscape as possible.
Photo of a rustic landscaping in Seattle.
Photo of a rustic landscaping in Seattle.

Sponsored
Fredericksburg, OH

High Point Cabinets
Columbus' Experienced Custom Cabinet Builder | 4x Best of Houzz Winner

 Custom Built Cabinets And Granite
Mountain style dark wood floor and brown floor open concept kitchen photo in Atlanta with an undermount sink, raised-panel cabinets, dark wood cabinets, stainless steel appliances, an island and brown countertops
 NanaWall
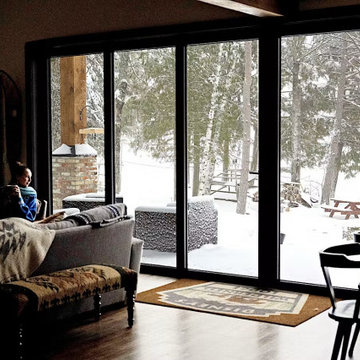
On a picturesque lake in Crandon, Wisconsin, this rustic-modern cabin was designed as a year-round lakeside retreat for indoor-outdoor living. NanaWall's five-panel NW Aluminum 640 folding glass system was chosen for its weather performance, durability, and elegance — connecting the living area to panoramic lake views while standing up to Wisconsin winters with no heat loss and comfortable interiors even with snow piled against the glass. A specified swing door keeps the system fully operable in extreme weather, and a low-profile threshold makes the indoor-outdoor transition effortless. Named NanaWall's 2024 NanaAwards Patio Project of the Year. "We are the talk of the lake due to our NanaWall... we just can't get enough of the outdoors that our NanaWall provides," said the homeowners.
 NanaWall
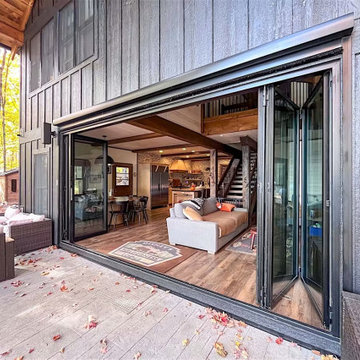
On a picturesque lake in Crandon, Wisconsin, this rustic-modern cabin was designed as a year-round lakeside retreat for indoor-outdoor living. NanaWall's five-panel NW Aluminum 640 folding glass system was chosen for its weather performance, durability, and elegance — connecting the living area to panoramic lake views while standing up to Wisconsin winters with no heat loss and comfortable interiors even with snow piled against the glass. A specified swing door keeps the system fully operable in extreme weather, and a low-profile threshold makes the indoor-outdoor transition effortless. Named NanaWall's 2024 NanaAwards Patio Project of the Year. "We are the talk of the lake due to our NanaWall... we just can't get enough of the outdoors that our NanaWall provides," said the homeowners.
52