
Search results for "Lake cabin" in Home Design Ideas


 Lands End Development - Designers & Builders
Mountain style guest dark wood floor kids' room photo in Minneapolis with beige walls

Find the right local pro for your project

 Tracy Tesmer Design Remodeling
Lake Cabin Home Addition - Laundry Room
Dedicated laundry room - mid-sized transitional galley porcelain tile and beige floor dedicated laundry room idea in Atlanta with an undermount sink, recessed-panel cabinets, white cabinets, granite countertops, brown backsplash, granite backsplash, blue walls, a side-by-side washer/dryer and brown countertops
Dedicated laundry room - mid-sized transitional galley porcelain tile and beige floor dedicated laundry room idea in Atlanta with an undermount sink, recessed-panel cabinets, white cabinets, granite countertops, brown backsplash, granite backsplash, blue walls, a side-by-side washer/dryer and brown countertops

 Alpine Lumber
Builder | Bighorn Building Services
Photography | Jon Kohlwey
Designer | Tara Bender
Starmark Cabinetry by Alpine Lumber Granby
Small mountain style single-wall light wood floor and beige floor open concept kitchen photo in Denver with an undermount sink, shaker cabinets, medium tone wood cabinets, granite countertops, brown backsplash, stainless steel appliances, an island and stone slab backsplash
Small mountain style single-wall light wood floor and beige floor open concept kitchen photo in Denver with an undermount sink, shaker cabinets, medium tone wood cabinets, granite countertops, brown backsplash, stainless steel appliances, an island and stone slab backsplash

 Pacific Garden Design
After working with us on landscape projects at their home and business, these homeowners turned their attention to their lake retreat. A flagstone patio adds cozy entertaining space near the house, while natural stone steps and mown paths add safe access up and down the hillside to the beach. Native plants form the backbone of the landscaping, with planting pockets for colorful annuals arranged throughout.
 Alpine Lumber
Builder | Bighorn Building Services
Photography | Jon Kohlwey
Designer | Tara Bender
Starmark Cabinetry by Alpine Lumber Granby
Drop-in bathtub - small rustic master gray tile and porcelain tile dark wood floor and brown floor drop-in bathtub idea in Denver with furniture-like cabinets, black cabinets, a one-piece toilet, white walls, an undermount sink, granite countertops and a hinged shower door
Drop-in bathtub - small rustic master gray tile and porcelain tile dark wood floor and brown floor drop-in bathtub idea in Denver with furniture-like cabinets, black cabinets, a one-piece toilet, white walls, an undermount sink, granite countertops and a hinged shower door

Sponsored
Columbus, OH

Structural Remodeling
Franklin County's Heavy Timber Specialists | Best of Houzz 2020!
 Pacific Garden Design
After working with us on landscape projects at their home and business, these homeowners turned their attention to their lake retreat. A flagstone patio adds cozy entertaining space near the house, while natural stone steps and mown paths add safe access up and down the hillside to the beach. Native plants form the backbone of the landscaping, with planting pockets for colorful annuals arranged throughout.
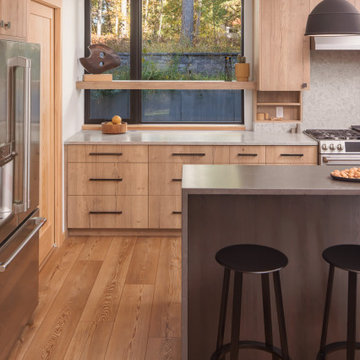
 Lundin Architects LLC
Mid-sized danish galley laminate floor and brown floor open concept kitchen photo in Minneapolis with a single-bowl sink, flat-panel cabinets, light wood cabinets, quartz countertops, gray backsplash, quartz backsplash, stainless steel appliances, an island and gray countertops

 Cabin Architecture PLLC
living room, Grand Lake CO
Inspiration for a craftsman open concept living room remodel in Denver with a stone fireplace
Inspiration for a craftsman open concept living room remodel in Denver with a stone fireplace
 Cabin Architecture PLLC
bedroom fireplace and built in furniture, Grand Lake CO
Arts and crafts master bedroom photo in Denver with a stone fireplace
Arts and crafts master bedroom photo in Denver with a stone fireplace

 SCF Architecture, LLC
Inspiration for a large timeless detached two-car garage remodel in Philadelphia
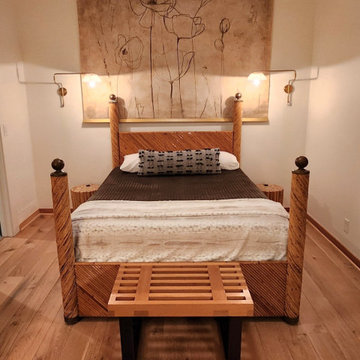
 Leah Fitzpatrick of House + Soul
The basement bedroom got quite a makeover with the white oak floors, but the piece de resistance is the vintage pencil reed bed with brass finials. An oversized tapestry showcases olive green poppies in a brass frame, and the accompanying gold swing-arm sconces with pleated shades add a cool factor.

Sponsored
Plain City, OH

The Creative Kitchen Company
Columbus Area Kitchen Remodeling and Refacing Professional
 Pacific Garden Design
After working with us on landscape projects at their home and business, these homeowners turned their attention to their lake retreat. A flagstone patio adds cozy entertaining space near the house, while natural stone steps and mown paths add safe access up and down the hillside to the beach. Native plants form the backbone of the landscaping, with planting pockets for colorful annuals arranged throughout.
 Pacific Garden Design
After working with us on landscape projects at their home and business, these homeowners turned their attention to their lake retreat. A flagstone patio adds cozy entertaining space near the house, while natural stone steps and mown paths add safe access up and down the hillside to the beach. Native plants form the backbone of the landscaping, with planting pockets for colorful annuals arranged throughout.
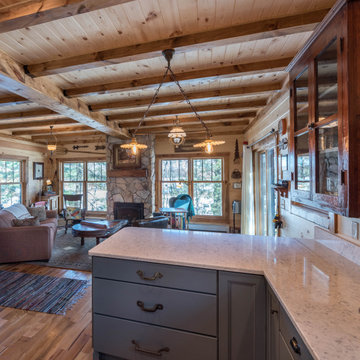

 Pacific Garden Design
After working with us on landscape projects at their home and business, these homeowners turned their attention to their lake retreat. A flagstone patio adds cozy entertaining space near the house, while natural stone steps and mown paths add safe access up and down the hillside to the beach. Native plants form the backbone of the landscaping, with planting pockets for colorful annuals arranged throughout.

Sponsored
Columbus, OH
Structural Remodeling
Franklin County's Heavy Timber Specialists | Best of Houzz 2020!

 J.B. Nicholson Architecture
Ben Nicholson
Example of a mid-sized mid-century modern u-shaped cork floor open concept kitchen design in Philadelphia with a farmhouse sink, flat-panel cabinets, light wood cabinets, quartz countertops, green backsplash, ceramic backsplash, paneled appliances and a peninsula
Example of a mid-sized mid-century modern u-shaped cork floor open concept kitchen design in Philadelphia with a farmhouse sink, flat-panel cabinets, light wood cabinets, quartz countertops, green backsplash, ceramic backsplash, paneled appliances and a peninsula
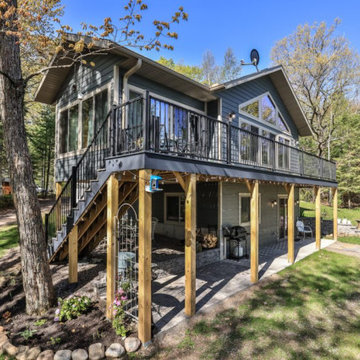
 Schultz Building Inc
The Cabin by the Lake features a Lakeside Deck and 3-Season Sunroom. LP Smartside Lap siding and trims
Rustic gray two-story clapboard gable roof idea with a shingle roof and a black roof
Rustic gray two-story clapboard gable roof idea with a shingle roof and a black roof
 Pacific Garden Design
After working with us on landscape projects at their home and business, these homeowners turned their attention to their lake retreat. A flagstone patio adds cozy entertaining space near the house, while natural stone steps and mown paths add safe access up and down the hillside to the beach. Native plants form the backbone of the landscaping, with planting pockets for colorful annuals arranged throughout.
57