
Search results for "Lake cabin" in Home Design Ideas

 Cabin Architecture PLLC
Grand Lake CO
Living room - craftsman open concept medium tone wood floor living room idea in Denver with a corner fireplace and a stone fireplace
Living room - craftsman open concept medium tone wood floor living room idea in Denver with a corner fireplace and a stone fireplace
 Leah Fitzpatrick of House + Soul
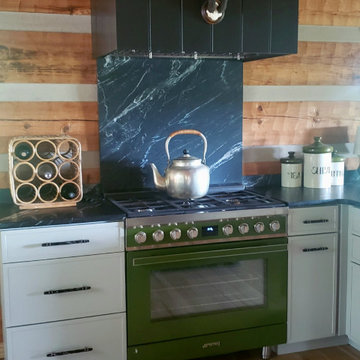
The pale gray cabinets are a custom slim Shaker style with soapstone countertops and backsplash. The off-black hood is a custom routed groove design and is adorned with gazelle antlers. To keep in theme with an element of green in every room, the oven chosen for this project is a Smeg Portofino olive green oven.

 Lampert Lumber - Rice Lake
The coziest of log cabins got a hint of the lake with these blue cabinets. Integrating antiques and keeping a highly functional space was top priority for this space. Features include painted blue cabinets, white farm sink, and white & gray quartz countertops.
Find the right local pro for your project

 SCF Architecture, LLC
Example of a mid-sized mountain style dark wood floor and brown floor hallway design in Philadelphia with gray walls

 Pineapple House Interior Design
Chris Little Photography
Example of a large cottage master porcelain tile and gray floor drop-in bathtub design in Atlanta with shaker cabinets, white cabinets, white walls, a drop-in sink, marble countertops and a hinged shower door
Example of a large cottage master porcelain tile and gray floor drop-in bathtub design in Atlanta with shaker cabinets, white cabinets, white walls, a drop-in sink, marble countertops and a hinged shower door

 Joan Heaton Architects
Bob Schatz
Large mountain style master dark wood floor and brown floor bedroom photo in Burlington with brown walls and no fireplace
Large mountain style master dark wood floor and brown floor bedroom photo in Burlington with brown walls and no fireplace
 Lundin Architects LLC
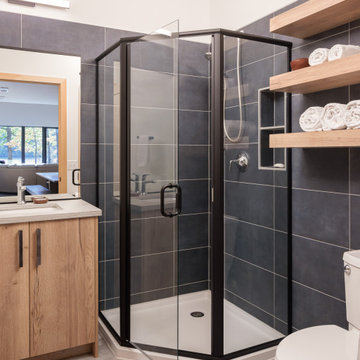
Inspiration for a mid-sized scandinavian 3/4 blue tile and porcelain tile laminate floor, gray floor and single-sink corner shower remodel in Minneapolis with flat-panel cabinets, light wood cabinets, a one-piece toilet, white walls, an undermount sink, solid surface countertops, a hinged shower door, gray countertops, a niche and a built-in vanity

Sponsored
Columbus, OH

Structural Remodeling
Franklin County's Heavy Timber Specialists | Best of Houzz 2020!


 Pineapple House Interior Design
Chris Little Photography
Large cottage u-shaped dark wood floor and black floor eat-in kitchen photo in Atlanta with a farmhouse sink, shaker cabinets, white cabinets, white backsplash, subway tile backsplash and stainless steel appliances
Large cottage u-shaped dark wood floor and black floor eat-in kitchen photo in Atlanta with a farmhouse sink, shaker cabinets, white cabinets, white backsplash, subway tile backsplash and stainless steel appliances

 Marie-Dominique Verdier, photographer
photo © Marie-Dominique Verdier
Example of a mountain style open concept medium tone wood floor and brown floor living room design with beige walls, a standard fireplace, a stone fireplace and a wall-mounted tv
Example of a mountain style open concept medium tone wood floor and brown floor living room design with beige walls, a standard fireplace, a stone fireplace and a wall-mounted tv

 Tracy Tesmer Design Remodeling
Lake Cabin Home Addition - Kitchen with custom handmade backsplash tile
Large transitional l-shaped medium tone wood floor, brown floor and vaulted ceiling eat-in kitchen photo in Atlanta with an undermount sink, recessed-panel cabinets, green cabinets, granite countertops, white backsplash, porcelain backsplash, stainless steel appliances, an island and multicolored countertops
Large transitional l-shaped medium tone wood floor, brown floor and vaulted ceiling eat-in kitchen photo in Atlanta with an undermount sink, recessed-panel cabinets, green cabinets, granite countertops, white backsplash, porcelain backsplash, stainless steel appliances, an island and multicolored countertops
 Cabin Architecture PLLC
Grand Lake CO
Front door - craftsman slate floor front door idea in Denver with a light wood front door
Front door - craftsman slate floor front door idea in Denver with a light wood front door
 Tracy Tesmer Design Remodeling
Lake Cabin Home Addition - Master Bathroom
Drop-in bathtub - large transitional master beige tile and porcelain tile porcelain tile, beige floor and double-sink drop-in bathtub idea in Atlanta with recessed-panel cabinets, medium tone wood cabinets, a two-piece toilet, blue walls, an undermount sink, granite countertops, a hinged shower door, brown countertops and a built-in vanity
Drop-in bathtub - large transitional master beige tile and porcelain tile porcelain tile, beige floor and double-sink drop-in bathtub idea in Atlanta with recessed-panel cabinets, medium tone wood cabinets, a two-piece toilet, blue walls, an undermount sink, granite countertops, a hinged shower door, brown countertops and a built-in vanity

Sponsored
Plain City, OH

The Creative Kitchen Company
Columbus Area Kitchen Remodeling and Refacing Professional
 Tracy Tesmer Design Remodeling
Lake Cabin Home Addition - Master Bathroom
Example of a large transitional master beige tile and porcelain tile porcelain tile, beige floor and double-sink drop-in bathtub design in Atlanta with recessed-panel cabinets, medium tone wood cabinets, a two-piece toilet, blue walls, an undermount sink, granite countertops, a hinged shower door, brown countertops and a built-in vanity
Example of a large transitional master beige tile and porcelain tile porcelain tile, beige floor and double-sink drop-in bathtub design in Atlanta with recessed-panel cabinets, medium tone wood cabinets, a two-piece toilet, blue walls, an undermount sink, granite countertops, a hinged shower door, brown countertops and a built-in vanity
 SCF Architecture, LLC
Large traditional gray two-story wood gable roof idea in Philadelphia with a shingle roof
 SCF Architecture, LLC
Retiring to the Poconos was a goal of the Owners, and their move started with a demolition of an existing garage and their existing cabin on their Arrowhead Lake site. The property has a new two-car garage (850 SF) with a second story loft for games, the Owner’s photography projects and plenty of storage.
New Cabin construction includes 3 bedrooms in total, including a first floor master suite. Two full bathrooms. Custom master bathroom shower with chevron tile detail and tiled nook.
2,100 square feet of living space. Vaulted great room open to kitchen and dining area. Wrap-around deck. Exposed beams. Rustic woodsy front porch.

 SALA Architects
Cabin Redo by Dale Mulfinger
Creating more dramatic views and more sensible space utilization was key in this cabin renovation. Photography by Troy Thies

Sponsored
Columbus, OH
Structural Remodeling
Franklin County's Heavy Timber Specialists | Best of Houzz 2020!

 Wade Weissmann Architecture
The open kitchen features highly varnished wooden countertops and charming open shelves.
Mountain style dark wood floor and brown floor kitchen photo in Milwaukee with a farmhouse sink, medium tone wood cabinets, window backsplash, stainless steel appliances and an island
Mountain style dark wood floor and brown floor kitchen photo in Milwaukee with a farmhouse sink, medium tone wood cabinets, window backsplash, stainless steel appliances and an island
 Cabin Architecture PLLC
Grand Lake, CO
Inspiration for a mid-sized craftsman open concept medium tone wood floor living room remodel in Denver with a standard fireplace and a stone fireplace
Inspiration for a mid-sized craftsman open concept medium tone wood floor living room remodel in Denver with a standard fireplace and a stone fireplace

 Timothy M. Giguere, AIA - TMS Architects
Rob Karosis Photography - TMS Architects
Inspiration for a coastal entryway remodel in Boston
Inspiration for a coastal entryway remodel in Boston
61