
Search results for "Lake cabin" in Home Design Ideas
 Schultz Building Inc
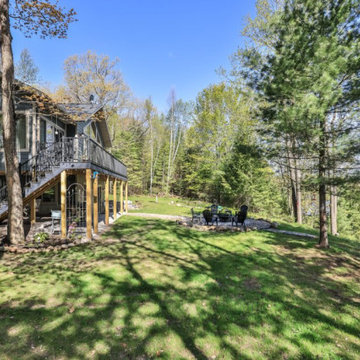
The Cabin by the Lake features a Lakeside Deck and 3-Season Sunroom. LP Smartside Lap siding and trims. A walk-out basment.
Example of a mountain style gray two-story clapboard gable roof design with a shingle roof and a black roof
Example of a mountain style gray two-story clapboard gable roof design with a shingle roof and a black roof
 Leah Fitzpatrick of House + Soul
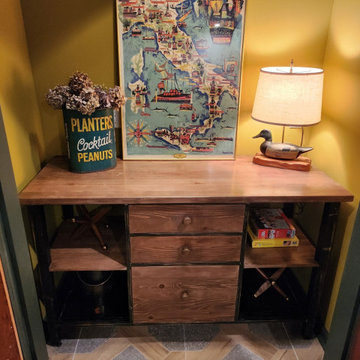
The basement game room has an adjoining closet that the owner turned into a game closet and painted a moss green. The sideboard formerly served as the kitchen island when the owner purchased the cabin, but she had the idea that it could be used in this closet. The duck decoy lamp also came with the cabin when the owner purchased it, but she repurposed it from a bedroom and added a vintage Planters Cocktail Peanuts trash can to serve as a planter for dried hydrangeas atop the game sideboard. The vintage wine poster is a family piece from Italy.
 Tamarack Construction Co. Inc.
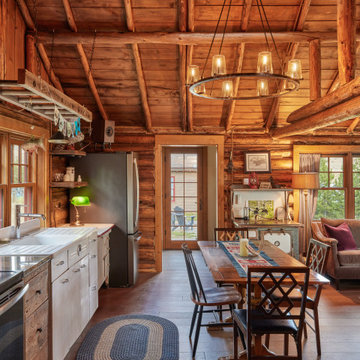
This inviting rustic cabin kitchen combines authentic log construction, exposed wood beams, warm wood finishes, and timeless craftsmanship to create the perfect gathering space. Designed and built by Tamarack Construction, this custom cabin near Georgetown Lake, Montana blends traditional log home character with modern comfort. Save this kitchen for inspiration if you're dreaming of building a custom mountain cabin or luxury lake home.
Find the right local pro for your project

 J.B. Nicholson Architecture
Ben Nicholson
Inspiration for a mid-sized 1960s u-shaped cork floor open concept kitchen remodel in Philadelphia with a farmhouse sink, flat-panel cabinets, light wood cabinets, quartz countertops, green backsplash, ceramic backsplash, paneled appliances and a peninsula
Inspiration for a mid-sized 1960s u-shaped cork floor open concept kitchen remodel in Philadelphia with a farmhouse sink, flat-panel cabinets, light wood cabinets, quartz countertops, green backsplash, ceramic backsplash, paneled appliances and a peninsula


This is an example of a large rustic dark wood floor and gray floor porch design in Nashville with a standard fireplace, a stone fireplace and a standard ceiling.



 microhouse
kitchen with work table. Exposed ceilings.
Photo, Bruce Parker - microhouse
Example of a small mid-century modern l-shaped light wood floor eat-in kitchen design in Seattle with an undermount sink, flat-panel cabinets, quartz countertops, blue backsplash, glass tile backsplash and stainless steel appliances
Example of a small mid-century modern l-shaped light wood floor eat-in kitchen design in Seattle with an undermount sink, flat-panel cabinets, quartz countertops, blue backsplash, glass tile backsplash and stainless steel appliances

 Tracy Tesmer Design Remodeling
Lake Cabin Home Addition - Master Bathroom
Example of a large transitional master beige tile and porcelain tile porcelain tile, beige floor and double-sink drop-in bathtub design in Atlanta with recessed-panel cabinets, medium tone wood cabinets, a two-piece toilet, blue walls, an undermount sink, granite countertops, a hinged shower door, brown countertops and a built-in vanity
Example of a large transitional master beige tile and porcelain tile porcelain tile, beige floor and double-sink drop-in bathtub design in Atlanta with recessed-panel cabinets, medium tone wood cabinets, a two-piece toilet, blue walls, an undermount sink, granite countertops, a hinged shower door, brown countertops and a built-in vanity

 SCF Architecture, LLC
Inspiration for a mid-sized rustic wooden straight metal railing staircase remodel in Philadelphia with wooden risers

 SCF Architecture, LLC
Hallway - mid-sized rustic dark wood floor and brown floor hallway idea in Philadelphia with gray walls

 Cabin Architecture PLLC
kitchen, Grand Lake CO
Example of an arts and crafts open concept kitchen design in Denver with granite countertops, slate backsplash and an island
Example of an arts and crafts open concept kitchen design in Denver with granite countertops, slate backsplash and an island

 Cabin Architecture PLLC
Grand Lake CO
Arts and crafts open concept medium tone wood floor living room photo in Denver with a corner fireplace and a stone fireplace
Arts and crafts open concept medium tone wood floor living room photo in Denver with a corner fireplace and a stone fireplace
 SCF Architecture, LLC
Large mountain style gray two-story wood gable roof photo in Philadelphia with a shingle roof

 Pineapple House Interior Design
Chris Little Photography
Inspiration for a large cottage dark wood floor and black floor foyer remodel in Toronto with white walls and a dark wood front door
Inspiration for a large cottage dark wood floor and black floor foyer remodel in Toronto with white walls and a dark wood front door

 Rockwood Landscape Company
To start we installed 180' of rip rap with a timber edge to make mowing easier. Then we installed a sunken 16' cirlce fire pit by the lake. Moved on to removing the old cracked and broke up concrete patio and walkway and replaced them with a large wrap around patio and paver walkways. We finish by removing all the old dirty rock and over grown shrubs around the home and replace them with new clean rock and new shrubs and perennials that are better suited for this shady cabin.

Sponsored
Plain City, OH

The Creative Kitchen Company
Columbus Area Kitchen Remodeling and Refacing Professional
 Cabin Architecture PLLC
Grand Lake CO
Example of an arts and crafts open concept medium tone wood floor living room design in Denver with a corner fireplace and a stone fireplace
Example of an arts and crafts open concept medium tone wood floor living room design in Denver with a corner fireplace and a stone fireplace
 Cabin Architecture PLLC
Grand Lake CO
Bedroom - craftsman master carpeted bedroom idea in Denver with a two-sided fireplace and a stone fireplace
Bedroom - craftsman master carpeted bedroom idea in Denver with a two-sided fireplace and a stone fireplace
 Leah Fitzpatrick of House + Soul
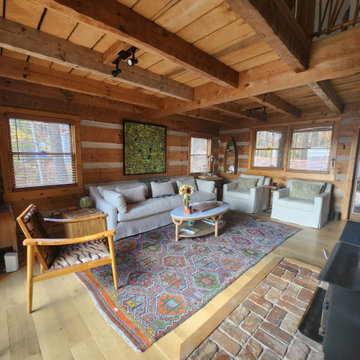
This living room exudes fun with the multi-colored Turkish rug, the zebra print cowhide chair and the original mulit-media art piece in various shades of green. The rift and quarter-sawn white oak floors were all custom from Vermont, and the coffee table is also white oak with a white marble top. Both the oatmeal linen sofa, which is 9' long, and chairs are slipcovered for ease of cleaning in a lakeside setting.
60