
Search results for "Lake cabin" in Home Design Ideas

 SCF Architecture, LLC
Retiring to the Poconos was a goal of the Owners, and their move started with a demolition of an existing garage and their existing cabin on their Arrowhead Lake site. The property has a new two-car garage (850 SF) with a second story loft for games, the Owner’s photography projects and plenty of storage.
New Cabin construction includes 3 bedrooms in total, including a first floor master suite. Two full bathrooms. Custom master bathroom shower with chevron tile detail and tiled nook.
2,100 square feet of living space. Vaulted great room open to kitchen and dining area. Wrap-around deck. Exposed beams. Rustic woodsy front porch.
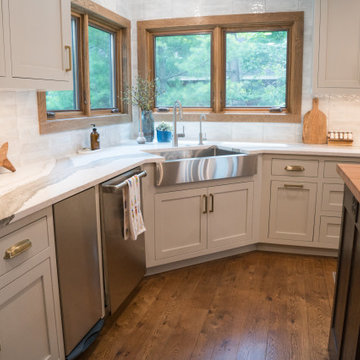
 Bercher Design & Construction
Transitional medium tone wood floor and brown floor kitchen photo in Minneapolis with a farmhouse sink, shaker cabinets, white cabinets, quartz countertops, white backsplash, subway tile backsplash, stainless steel appliances, an island and white countertops

 Andrea Swan - Swan Architecture
Inspiration for a rustic open concept carpeted living room remodel in Minneapolis with a standard fireplace and a stone fireplace
Find the right local pro for your project

 J.B. Nicholson Architecture
Ben Nicholson
Inspiration for a mid-sized mid-century modern u-shaped cork floor open concept kitchen remodel in Philadelphia with a farmhouse sink, flat-panel cabinets, light wood cabinets, quartz countertops, green backsplash, ceramic backsplash, paneled appliances and a peninsula
Inspiration for a mid-sized mid-century modern u-shaped cork floor open concept kitchen remodel in Philadelphia with a farmhouse sink, flat-panel cabinets, light wood cabinets, quartz countertops, green backsplash, ceramic backsplash, paneled appliances and a peninsula
 J.B. Nicholson Architecture
Ben Nicholson
Inspiration for a mid-sized 1960s u-shaped cork floor open concept kitchen remodel in Philadelphia with a farmhouse sink, flat-panel cabinets, light wood cabinets, quartz countertops, green backsplash, ceramic backsplash, paneled appliances and a peninsula
Inspiration for a mid-sized 1960s u-shaped cork floor open concept kitchen remodel in Philadelphia with a farmhouse sink, flat-panel cabinets, light wood cabinets, quartz countertops, green backsplash, ceramic backsplash, paneled appliances and a peninsula
 J.B. Nicholson Architecture
Ben Nicholson
Example of a mid-sized 1960s u-shaped cork floor open concept kitchen design in Philadelphia with a farmhouse sink, flat-panel cabinets, light wood cabinets, quartz countertops, green backsplash, ceramic backsplash, paneled appliances and a peninsula
Example of a mid-sized 1960s u-shaped cork floor open concept kitchen design in Philadelphia with a farmhouse sink, flat-panel cabinets, light wood cabinets, quartz countertops, green backsplash, ceramic backsplash, paneled appliances and a peninsula

 Joan Heaton Architects
Bob Schatz
Inspiration for a rustic wooden l-shaped open staircase remodel in Burlington
Inspiration for a rustic wooden l-shaped open staircase remodel in Burlington

Sponsored
Columbus, OH

Structural Remodeling
Franklin County's Heavy Timber Specialists | Best of Houzz 2020!

 Pineapple House Interior Design
Chris Little Photography
Playroom - large country gender-neutral dark wood floor and black floor playroom idea in Atlanta with white walls
Playroom - large country gender-neutral dark wood floor and black floor playroom idea in Atlanta with white walls


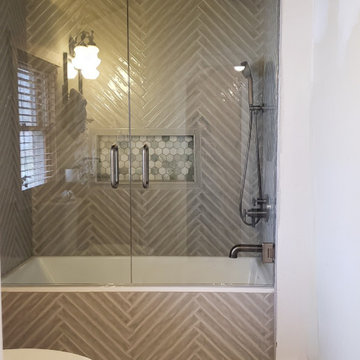
 Leah Fitzpatrick of House + Soul
The upstairs bathroom got a full makeover with a new tub accentuated by a skinny sage green tile, a marble niche in various shades of green and frameless French shower doors. The "X" pattern in the floor tile pairs nicely with the herringbone pattern of the tub surround.

 Cabin Architecture PLLC
Grand Lake CO
Foyer - craftsman medium tone wood floor foyer idea in Denver with a light wood front door
Foyer - craftsman medium tone wood floor foyer idea in Denver with a light wood front door

 Tanamera Construction / TC Homes
Vance Fox
Example of a mid-sized mountain style courtyard stone patio design in Sacramento with a pergola and a bbq area
Example of a mid-sized mountain style courtyard stone patio design in Sacramento with a pergola and a bbq area
 SCF Architecture, LLC
Example of a mid-sized mountain style wooden straight metal railing staircase design in Philadelphia with wooden risers

Sponsored
Columbus, OH
Structural Remodeling
Franklin County's Heavy Timber Specialists | Best of Houzz 2020!

 Alpine Lumber
Builder | Bighorn Building Services
Photography | Jon Kohlwey
Designer | Tara Bender
Starmark Cabinetry by Alpine Lumber Granby
Tub/shower combo - small rustic 3/4 gray tile and porcelain tile dark wood floor and brown floor tub/shower combo idea in Denver with a one-piece toilet, white walls, an undermount sink, granite countertops, recessed-panel cabinets, dark wood cabinets and a hinged shower door
Tub/shower combo - small rustic 3/4 gray tile and porcelain tile dark wood floor and brown floor tub/shower combo idea in Denver with a one-piece toilet, white walls, an undermount sink, granite countertops, recessed-panel cabinets, dark wood cabinets and a hinged shower door

 Ballack Design + Architecture, LLC
A rustic cabin set on a 5.9 acre wooded property on Little Boy Lake in Longville, MN, the design takes advantage of its secluded setting and stunning lake views. Covered porches on the forest-side and lake-side offer protection from the elements while allowing one to enjoy the fresh open air and unobstructed views. Once inside, one is greeted by a series of custom closet and bench built-ins hidden behind a pair of sliding wood barn doors. Ahead is a dramatic open great room with vaulted ceilings exposing the wood trusses and large circular chandeliers. Anchoring the space is a natural river-rock stone fireplace with windows on all sides capturing views of the forest and lake. A spacious kitchen with custom hickory cabinetry and cobalt blue appliances opens up the the great room creating a warm and inviting setting. The unassuming exterior is adorned in circle sawn cedar siding with red windows. The inside surfaces are clad in circle sawn wood boards adding to the rustic feel of the cabin.
 Joan Heaton Architects
Bob Schatz
Mid-sized mountain style open concept and formal concrete floor and gray floor living room photo in Burlington with brown walls, no fireplace and no tv
Mid-sized mountain style open concept and formal concrete floor and gray floor living room photo in Burlington with brown walls, no fireplace and no tv
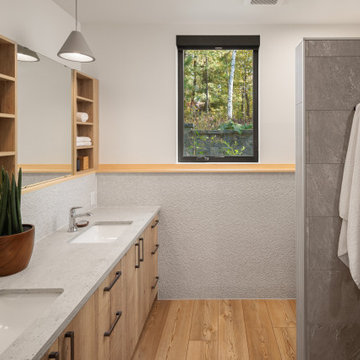
 Lundin Architects LLC
Doorless shower - mid-sized scandinavian master gray tile and porcelain tile laminate floor, brown floor and double-sink doorless shower idea in Minneapolis with flat-panel cabinets, light wood cabinets, a one-piece toilet, white walls, an undermount sink, solid surface countertops, gray countertops, a niche and a built-in vanity

Sponsored
Fredericksburg, OH

High Point Cabinets
Columbus' Experienced Custom Cabinet Builder | 4x Best of Houzz Winner

 Cottage Company of Harbor Springs
Kitchen - mid-sized cottage l-shaped medium tone wood floor kitchen idea with a farmhouse sink, beaded inset cabinets, beige cabinets, granite countertops, stainless steel appliances and an island
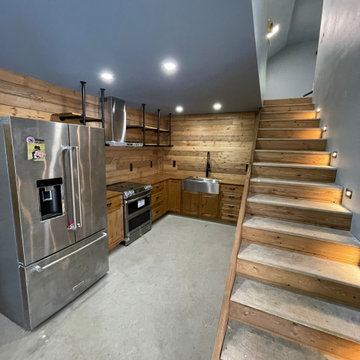
 Lakeland Custom Cabinets LLC
This finished rustic cabin basement features a custom under-stair kitchen with handcrafted knotty wood cabinetry, butcher block countertops, a stainless farmhouse sink, industrial open shelving, and full tongue-and-groove wood walls. Integrated stair lighting, premium finishes, and a space-saving layout maximize functionality while creating a warm, inviting retreat. This custom renovation showcases expert craftsmanship, efficient design, and timeless rustic character.
 Lundin Architects LLC
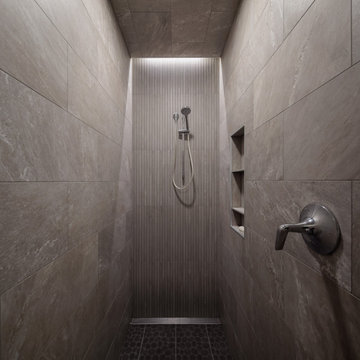
Example of a mid-sized danish master gray tile and porcelain tile laminate floor, brown floor and double-sink doorless shower design in Minneapolis with flat-panel cabinets, light wood cabinets, a one-piece toilet, white walls, an undermount sink, solid surface countertops, gray countertops, a niche and a built-in vanity
59