
Search results for "Lake cabin" in Home Design Ideas

 lisa furey interiors
Our goal on this project was to create a live-able and open feeling space in a 690 square foot modern farmhouse. We planned for an open feeling space by installing tall windows and doors, utilizing pocket doors and building a vaulted ceiling. An efficient layout with hidden kitchen appliances and a concealed laundry space, built in tv and work desk, carefully selected furniture pieces and a bright and white colour palette combine to make this tiny house feel like a home. We achieved our goal of building a functionally beautiful space where we comfortably host a few friends and spend time together as a family.
John McManus

 Carlton Edwards
Tall board and batten wainscoting is used to wrap this ensuite bath. An antique dresser was converted into a sink.
Inspiration for a mid-sized timeless master marble floor and gray floor bathroom remodel in Nashville with a drop-in sink, marble countertops, white countertops, dark wood cabinets, purple walls and recessed-panel cabinets
Inspiration for a mid-sized timeless master marble floor and gray floor bathroom remodel in Nashville with a drop-in sink, marble countertops, white countertops, dark wood cabinets, purple walls and recessed-panel cabinets

 Locati Architects
Double Arrow Residence by Locati Architects, Interior Design by Locati Interiors, Photography by Roger Wade
Find the right local pro for your project

 catlin stothers design
This country house was previously owned by Halle Berry and sits on a private lake north of Montreal. The kitchen was dated and a part of a large two storey extension which included a master bedroom and ensuite, two guest bedrooms, office, and gym. The goal for the kitchen was to create a dramatic and urban space in a rural setting.
Photo : Drew Hadley

 Arcanum Architecture
Paul Dyer Photo
Example of a mountain style bamboo floor and brown floor great room design in San Francisco
Example of a mountain style bamboo floor and brown floor great room design in San Francisco


 Studio McGee
Large farmhouse open concept light wood floor and beige floor living room photo in Salt Lake City with white walls, a standard fireplace, a stone fireplace and a wall-mounted tv



 Ottolia & Barnes Architecture
Large country u-shaped medium tone wood floor, brown floor, exposed beam, vaulted ceiling and wood ceiling kitchen photo in Los Angeles with quartz countertops, multicolored backsplash, stainless steel appliances, two islands, dark wood cabinets, cement tile backsplash, an undermount sink, white countertops and recessed-panel cabinets

 Gilday Renovations
Moss covered rocks from a nearby field were used to build a fireplace.
Inspiration for a rustic dark wood floor living room remodel in DC Metro with brown walls, a standard fireplace, a stone fireplace and no tv
Inspiration for a rustic dark wood floor living room remodel in DC Metro with brown walls, a standard fireplace, a stone fireplace and no tv

 Highmark Builders
Professionally Staged by Ambience at Home http://ambiance-athome.com/
Professionally Photographed by SpaceCrafting http://spacecrafting.com



Sponsored
Columbus, OH

Structural Remodeling
Franklin County's Heavy Timber Specialists | Best of Houzz 2020!

Inspiration for a timeless walk-out dark wood floor and brown floor kids' room remodel in New York with beige walls
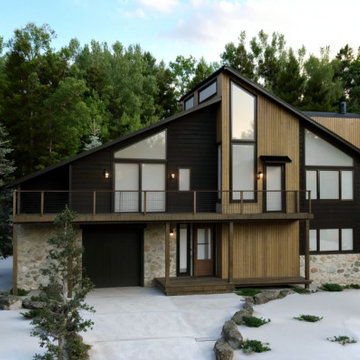
 Studio Eight Design Build
This Mammoth Lakes mountain home exterior remodel transforms a traditional cabin into a contemporary alpine retreat featuring vertical wood siding, dark contrasting paint accents, and a natural stone foundation. Expansive multi-level windows and a spacious wrap-around deck maximize panoramic alpine views while flooding the interior with natural light. The updated facade delivers striking modern mountain architecture with enhanced curb appeal, weather-resilient materials, and seamless outdoor mountain living.

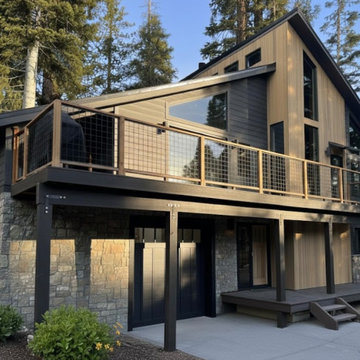 Studio Eight Design Build
This Mammoth Lakes mountain home exterior remodel transforms a traditional cabin into a contemporary alpine retreat featuring vertical wood siding, dark contrasting paint accents, and a natural stone foundation. Expansive multi-level windows and a spacious wrap-around deck maximize panoramic alpine views while flooding the interior with natural light. The updated facade delivers striking modern mountain architecture with enhanced curb appeal, weather-resilient materials, and seamless outdoor mountain living.

Sponsored
Columbus, OH
Structural Remodeling
Franklin County's Heavy Timber Specialists | Best of Houzz 2020!
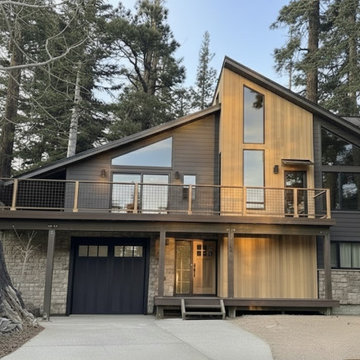 Studio Eight Design Build
This Mammoth Lakes mountain home exterior remodel transforms a traditional cabin into a contemporary alpine retreat featuring vertical wood siding, dark contrasting paint accents, and a natural stone foundation. Expansive multi-level windows and a spacious wrap-around deck maximize panoramic alpine views while flooding the interior with natural light. The updated facade delivers striking modern mountain architecture with enhanced curb appeal, weather-resilient materials, and seamless outdoor mountain living.

 William Guidero Planning and Design
Exterior farm house
Photography by Ryan Garvin
Large coastal white two-story wood exterior home idea in Orange County with a hip roof
Large coastal white two-story wood exterior home idea in Orange County with a hip roof

 Anchor Builders
Builder: Anchor Builders / Building design by Fluidesign Studio and Anchor Builders. Interior finishes by Fluidesign Studio. Plans drafted by Fluidesign Studio and Orfield Drafting / Photos: Seth Benn Photography
77