
Search results for "Lake view window wall" in Home Design Ideas


 AXIS Productions
the great room was enlarged to the south - past the medium toned wood post and beam is new space. the new addition helps shade the patio below while creating a more usable living space. To the right of the new fireplace was the existing front door. Now there is a graceful seating area to welcome visitors. The wood ceiling was reused from the existing home.
WoodStone Inc, General Contractor
Home Interiors, Cortney McDougal, Interior Design
Draper White Photography

 Elevated Views
Graber Cellular Shades. Shutters are not the only solution for arched windows! These custom cellular shades are two different shades. The bottom shade operates separately from the top shade, covering the arch portion.
Find the right local pro for your project

 Martha's Vineyard Interior Design
Eric Roth Photography
Inspiration for a mid-sized coastal light wood floor and brown floor enclosed dining room remodel in Boston with gray walls and no fireplace
Inspiration for a mid-sized coastal light wood floor and brown floor enclosed dining room remodel in Boston with gray walls and no fireplace


 Grand View Windows & Doors LLC
Inspiration for a large rustic open concept dark wood floor family room remodel in Oklahoma City with yellow walls, no fireplace and no tv

 Hardwick General Contracting, Inc.
SLR Pro Shots
Drop-in bathtub - traditional master beige tile drop-in bathtub idea in Orlando with recessed-panel cabinets, dark wood cabinets and an undermount sink
Drop-in bathtub - traditional master beige tile drop-in bathtub idea in Orlando with recessed-panel cabinets, dark wood cabinets and an undermount sink

Sponsored
Columbus, OH

Wannemacher Interiors
Customized Award-Winning Interior Design Solutions in Franklin Cnty OH

 THINK Architecture, Inc.
Photo by: Joshua Caldwell
Front door - traditional front door idea in Salt Lake City
Front door - traditional front door idea in Salt Lake City


 Clark Collins - Collins Design & Development
Photo by Grey Crawford
Inspiration for a small coastal dark wood floor bedroom remodel in Orange County with white walls
Inspiration for a small coastal dark wood floor bedroom remodel in Orange County with white walls


 The McKernon Group
Described as a high-load barn, a ramp was built with stone foundations to the outside entrance, with a patio in the back. It was designed to look functional, and to 'settle' into the landscape.

 Imperial Windows & Doors - Window/Door Suppliers
Living room - large traditional open concept light wood floor and beige floor living room idea in Los Angeles with white walls, no fireplace and no tv

Sponsored
Sunbury, OH

J.Holderby - Renovations
Franklin County's Leading General Contractors - 2X Best of Houzz!
 Locati Architects
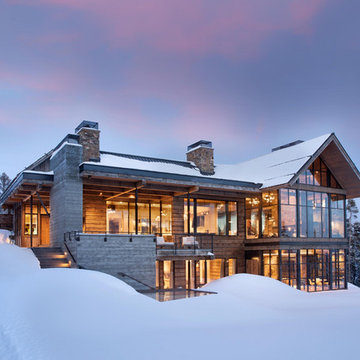
Example of a mountain style brown mixed siding gable roof design with a mixed material roof

 John Kraemer & Sons
Builder: John Kraemer & Sons | Architect: Swan Architecture | Interiors: Katie Redpath Constable | Landscaping: Bechler Landscapes | Photography: Landmark Photography

 PlaidFox Studio
Janis Nicolay
Mid-sized beach style enclosed linoleum floor and multicolored floor game room photo with multicolored walls, no fireplace and no tv
Mid-sized beach style enclosed linoleum floor and multicolored floor game room photo with multicolored walls, no fireplace and no tv



Sponsored
Columbus, OH

Hope Restoration & General Contracting
Columbus Design-Build, Kitchen & Bath Remodeling, Historic Renovations

 Pearson Design Group
Example of a large mountain style l-shaped concrete floor eat-in kitchen design with an undermount sink, flat-panel cabinets, an island, medium tone wood cabinets, marble countertops and stainless steel appliances

 Strand Design
A glass-walled room under a wood ceiling, with a chandelier and views to the trees. Residential design by Strand Design, Minneapolis.
This is an example of a contemporary porch design in Minneapolis with a roof extension.
This is an example of a contemporary porch design in Minneapolis with a roof extension.

 Above & Beyond Building
Re-defining waterfront living with this complete custom build on Kahshe Lake. A combination of classic Muskoka style and modern interior features work well to create timeless elegance and a breathtaking result.
Spatial flow of this gorgeous 1 1/2 story home was expanded vertically with the addition of loft space, highlighting the view from above. Below, in the main living area, a grand stone fireplace leads the eye upward, and is an inviting and majestic centrepiece.
The open-concept kitchen boasts sleek maple cabinetry detailed with ‘twig’ hardware and thick slab white granite providing textural interest that balances the lake and forest elements.
A fresh neutral palette was chosen for the bedrooms to echo the serene nature of the lake, providing a setting for relaxation and calm.
We added functional and recreational space with the construction of two outbuildings – a bunkie/sleeping cabin and a land boathouse, as well as a custom, wrap around screened porch and Muskoka Room.
171