
Search results for "Laminate" in Home Design Ideas

 Carol Gregor Design
Kitchen/dining room combo - mid-sized cottage laminate floor and brown floor kitchen/dining room combo idea in Portland Maine with beige walls

 Carty Custom Builders, LLC
1st floor bathroom
Example of a large minimalist master white tile and porcelain tile laminate floor and brown floor alcove shower design in Austin with shaker cabinets, white cabinets, beige walls, an undermount sink, quartzite countertops, a hinged shower door and beige countertops
Example of a large minimalist master white tile and porcelain tile laminate floor and brown floor alcove shower design in Austin with shaker cabinets, white cabinets, beige walls, an undermount sink, quartzite countertops, a hinged shower door and beige countertops

 Paradime Construction, Inc.
Example of a mid-sized classic single-wall slate floor utility room design in Other with gray walls, a side-by-side washer/dryer, laminate countertops and gray countertops
Find the right local pro for your project
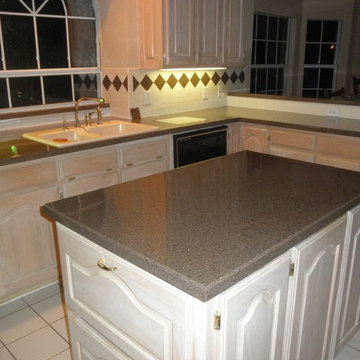
 All Surface Refinishing
This is a laminate kitchen counter top we refinished in a custom multi-speck finish. The beauty of the way we do these types of tops is that you are totally in control of the colors and textures. We can customize the size and colors of the "dots" in the finish!

 A & S Carpet Collection
Great room - mid-sized coastal laminate floor and brown floor great room idea in Other with gray walls

 Northwest Floors
Example of a small transitional gender-neutral brown floor nursery design in Other with gray walls
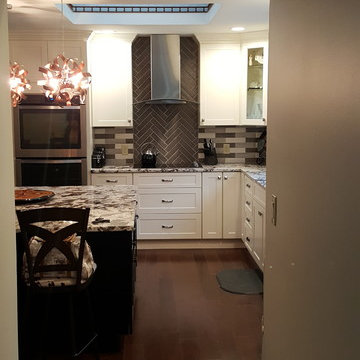
 South Broad Paint & Home Center
What you see when you walk in the front door!
Enclosed kitchen - small modern l-shaped laminate floor enclosed kitchen idea in Bridgeport with shaker cabinets, white cabinets, granite countertops, gray backsplash, glass tile backsplash, stainless steel appliances and an island
Enclosed kitchen - small modern l-shaped laminate floor enclosed kitchen idea in Bridgeport with shaker cabinets, white cabinets, granite countertops, gray backsplash, glass tile backsplash, stainless steel appliances and an island



 Barbara Brickell Designs
Mid-sized trendy galley laminate floor and gray floor kitchen photo in Miami with flat-panel cabinets, white cabinets, white backsplash, white appliances, no island, an undermount sink, quartzite countertops, glass sheet backsplash and white countertops
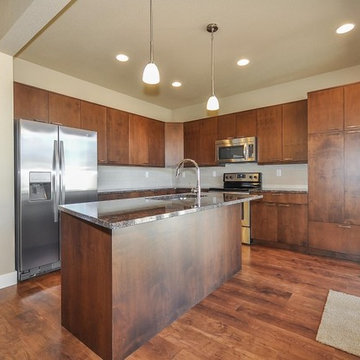
 Eheart Interior Solutions
Monochromatic Kitchen with Shaw Laminate Flooring
Example of a large transitional l-shaped laminate floor open concept kitchen design in Orange County with an undermount sink, flat-panel cabinets, dark wood cabinets, granite countertops, stainless steel appliances and an island
Example of a large transitional l-shaped laminate floor open concept kitchen design in Orange County with an undermount sink, flat-panel cabinets, dark wood cabinets, granite countertops, stainless steel appliances and an island
 Eheart Interior Solutions
Shaw Laminate Flooring. Transitional modern paired with stair rail
Inspiration for a large transitional open concept laminate floor living room remodel in Orange County with beige walls, a ribbon fireplace and a plaster fireplace
Inspiration for a large transitional open concept laminate floor living room remodel in Orange County with beige walls, a ribbon fireplace and a plaster fireplace
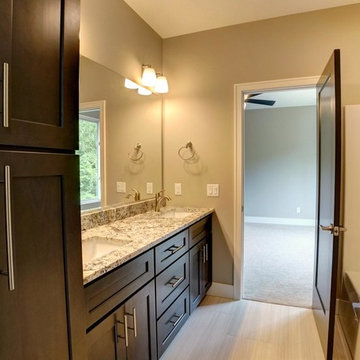
 Zinn Construction, LLC
Inspiration for a mid-sized contemporary 3/4 laminate floor and beige floor bathroom remodel in Chicago with shaker cabinets, dark wood cabinets, beige walls, an undermount sink and granite countertops

 Mid Continent Cabinetry
Maple Cottage door style by Mid Continent Cabinetry finished in Wheatfield with Chocolate Glaze.
Inspiration for a large transitional 3/4 linoleum floor and beige floor bathroom remodel in Orange County with light wood cabinets, brown walls, laminate countertops, beaded inset cabinets and a vessel sink
Inspiration for a large transitional 3/4 linoleum floor and beige floor bathroom remodel in Orange County with light wood cabinets, brown walls, laminate countertops, beaded inset cabinets and a vessel sink

 Carpet One Floor & Home
LAMINATE FLOORING from Carpet One Floor & Home offers authentic wood and tile visuals, delivering a wide range of looks, colors, and gloss levels. On top of it's aesthetic appeal, this flooring product offers the benefit of having the lowest maintenance requirement of any floor on the market. Constructed using the most up-to-date technologies, laminate features eco-friendly, allergen-free surfaces, with unsurpassed scratch, scuff and dent resistance. In this kitchen, we love the warm honey colored maple this laminate mimics.

Sponsored
Sunbury, OH

J.Holderby - Renovations
Franklin County's Leading General Contractors - 2X Best of Houzz!
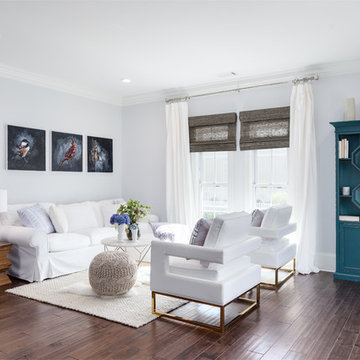
 Carpet-N-Things Of Yucca Valley
Inspiration for a small transitional formal and open concept dark wood floor and brown floor living room remodel in Los Angeles with white walls, no fireplace and no tv

 Kenowa Builders
Eat-in kitchen - large transitional l-shaped dark wood floor and brown floor eat-in kitchen idea in Grand Rapids with a drop-in sink, shaker cabinets, white cabinets, laminate countertops, white backsplash, subway tile backsplash, stainless steel appliances, an island and gray countertops
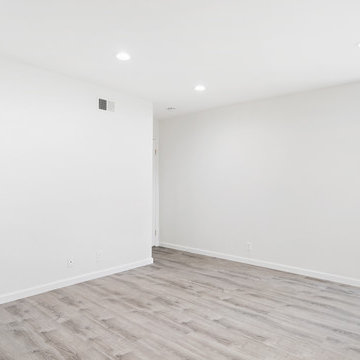
 Lemon Remodeling & Services
General Home Remodel. Laid new flooring. Painted. Installed new lighting.
Inspiration for a mid-sized transitional master laminate floor and brown floor bedroom remodel in San Francisco with white walls and no fireplace
Inspiration for a mid-sized transitional master laminate floor and brown floor bedroom remodel in San Francisco with white walls and no fireplace
 Zinn Construction, LLC
Inspiration for a mid-sized contemporary beige floor powder room remodel in Chicago with a two-piece toilet, beige walls and a pedestal sink
Sponsored
Sunbury, OH
J.Holderby - Renovations
Franklin County's Leading General Contractors - 2X Best of Houzz!
 Lemon Remodeling & Services
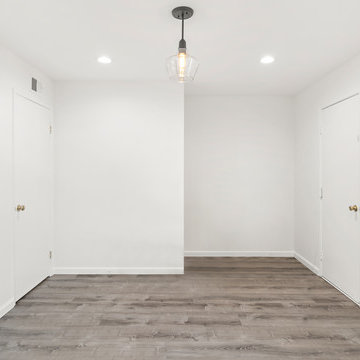
General Home Remodel. Laid new flooring. Painted. Installed new lighting and new doors.
Example of a mid-sized transitional master laminate floor and brown floor bedroom design in San Francisco with gray walls and no fireplace
Example of a mid-sized transitional master laminate floor and brown floor bedroom design in San Francisco with gray walls and no fireplace
 Barbara Brickell Designs
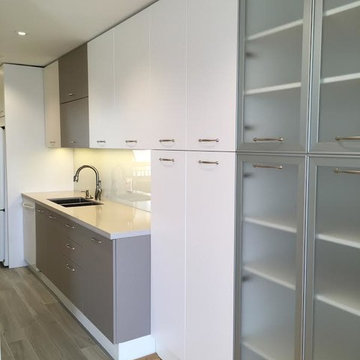
Inspiration for a mid-sized contemporary galley laminate floor open concept kitchen remodel in Miami with a double-bowl sink, flat-panel cabinets, white cabinets, white backsplash, white appliances and no island
 Lemon Remodeling & Services
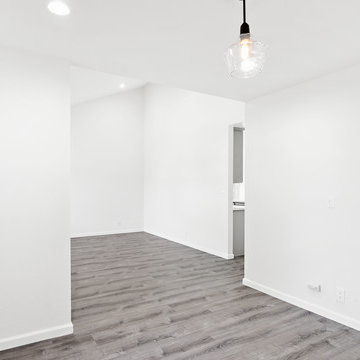
General Home Remodel. Laid new flooring. Painted. Installed new lighting.
Mid-sized transitional master laminate floor and brown floor bedroom photo in San Francisco with white walls and no fireplace
Mid-sized transitional master laminate floor and brown floor bedroom photo in San Francisco with white walls and no fireplace
12