
Search results for "Lanai gray" in Home Design Ideas

 StoneHardscapes, LLC
It's silver, gray, and beige tones will accentuate your outdoor living area without overpowering. Recommended applications: pool decks, patios, walkways, balconies, entryways, lanais, driveways and docks.

 Starr Custom Homes
Elegant French home seamlessly combining the traditional and contemporary. The 3,050 SF home contains three bedrooms each with its own bath. The master retreat has lanai access and a sumptuous marble bath. A fourth, first-floor bedroom, can be used as a guest suite, study or parlor. The traditional floor plan is made contemporary by sleek, streamlined finishes and modern touches such as recessed LED lighting, beautiful trimwork and a gray/white color scheme. A dramatic two-story foyer with wrap-around balcony leads into the open-concept great room and kitchen area, complete with wet bar, butler's pantry and commercial-grade Thermador appliances. The outdoor living area is an entertainer's dream with pool, paving stones and a custom outdoor kitchen. Photo credit: Deremer Studios
 Starr Custom Homes
This modern beach house in Jacksonville Beach features a large, open entertainment area consisting of great room, kitchen, dining area and lanai. A unique second-story bridge over looks both foyer and great room. Polished concrete floors and horizontal aluminum stair railing bring a contemporary feel. The kitchen shines with European-style cabinetry and GE Profile appliances. The private upstairs master suite is situated away from other bedrooms and features a luxury master shower and floating double vanity. Two roomy secondary bedrooms share an additional bath. Photo credit: Deremer Studios
Find the right local pro for your project
 Ariana Designs & Interiors
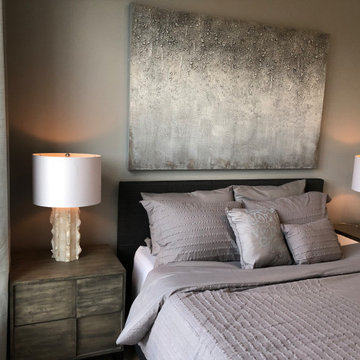
Step into a tranquil retreat where modern luxury meets understated elegance. Light gray bedding contrasts with a bold dark gray headboard, while metallic wall art and sculptural accents add refined charm. Natural wood bedside details and muted floor-to-ceiling curtains complete this private, inviting space.


 National Association of the Remodeling Industry
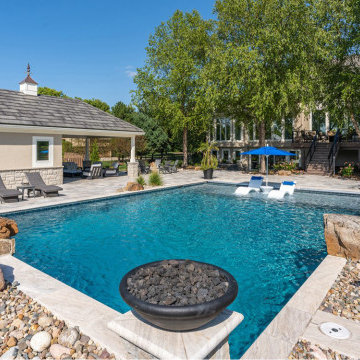
Renovations by Starr Homes, Stilwell, Kansas, 2021 Regional CotY Award Winner Residential Detached Structure
Mid-sized transitional backyard stone and rectangular pool house photo in Kansas City
Mid-sized transitional backyard stone and rectangular pool house photo in Kansas City

 Core Outdoor Living
This retaining wall doubles as bench seating around the fire pit allowing your whole crew to gather round the fire.
Photo: Tom Kumpf
Mid-sized elegant backyard stone patio photo in DC Metro with a fire pit
Mid-sized elegant backyard stone patio photo in DC Metro with a fire pit

Sponsored
Columbus, OH

Hope Restoration & General Contracting
Columbus Design-Build, Kitchen & Bath Remodeling, Historic Renovations

 StoneHardscapes, LLC
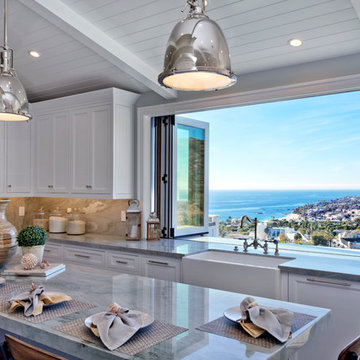
It's silver, gray, and beige tones will accentuate your outdoor living area without overpowering. Recommended applications: pool decks, patios, walkways, balconies, entryways, lanais, driveways and docks.


 Walker Home Design
Open concept kitchen - large coastal u-shaped dark wood floor and brown floor open concept kitchen idea in Salt Lake City with a farmhouse sink, shaker cabinets, white cabinets, marble countertops, white backsplash, stainless steel appliances and an island


 Tosti Design
Brady Architectural Photography
Mid-sized transitional rooftop second story privacy and cable railing deck photo in San Diego with a roof extension
Mid-sized transitional rooftop second story privacy and cable railing deck photo in San Diego with a roof extension



 StoneHardscapes, LLC
It's silver, gray, and beige tones will accentuate your outdoor living area without overpowering. Recommended applications: pool decks, patios, walkways, balconies, entryways, lanais, driveways and docks.
 Starr Custom Homes
This 5466 SF custom home sits high on a bluff overlooking the St Johns River with wide views of downtown Jacksonville. The home includes five bedrooms, five and a half baths, formal living and dining rooms, a large study and theatre. An extensive rear lanai with outdoor kitchen and balcony take advantage of the riverfront views. A two-story great room with demonstration kitchen featuring Miele appliances is the central core of the home.

Sponsored
Sunbury, OH

J.Holderby - Renovations
Franklin County's Leading General Contractors - 2X Best of Houzz!

 User
The home showcases collected furniture and decorative pieces from around the world, including furniture the owner brought from trips abroad. In the formal dining room, an antique French Country dining buffet perfectly complements the whitewashed Restoration Hardware dining table and chairs and the room’s cool, gray walls.


50