
Search results for "Lanai gray" in Home Design Ideas

 Alair Homes - Salt Lake
Large elegant galley dark wood floor open concept kitchen photo in Salt Lake City with raised-panel cabinets, dark wood cabinets, an island, a farmhouse sink, granite countertops and stainless steel appliances

Find the right local pro for your project


 Olivera Construction
Transitional medium tone wood floor and brown floor living room photo in Tampa with white walls and a wall-mounted tv
 Tosti Design
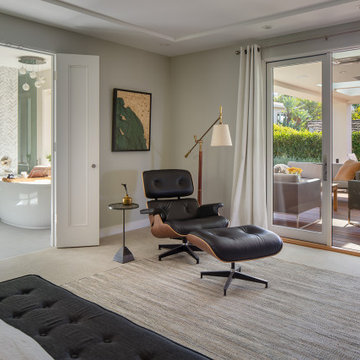
Inspiration for a mid-sized modern master carpeted, beige floor and tray ceiling bedroom remodel in San Diego with gray walls

Sponsored
Columbus, OH

Hope Restoration & General Contracting
Columbus Design-Build, Kitchen & Bath Remodeling, Historic Renovations


Living room - contemporary light wood floor living room idea in Los Angeles with black walls and a ribbon fireplace
 ARQUITECTURA
Architect- Marc Taron
Contractor- Trend Builders
Interior Designer- Wagner Pacific
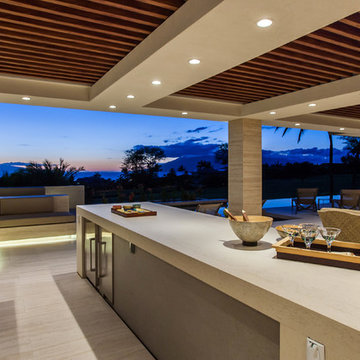
Home design - contemporary home design idea in Hawaii
Home design - contemporary home design idea in Hawaii

 Hobbs' Ink, LLC
This Neo-prairie style home with its wide overhangs and well shaded bands of glass combines the openness of an island getaway with a “C – shaped” floor plan that gives the owners much needed privacy on a 78’ wide hillside lot. Photos by James Bruce and Merrick Ales.

 Kingon Homes
© Photography by M.E. Parker Productions, LLC
Transitional open concept living room photo in Tampa with beige walls and a tv stand
Transitional open concept living room photo in Tampa with beige walls and a tv stand

 Ava Gray Interiors LLC
Luxe View Photography
Example of a beach style tile patio design in Miami with a roof extension
Example of a beach style tile patio design in Miami with a roof extension

Sponsored
Fredericksburg, OH

High Point Cabinets
Columbus' Experienced Custom Cabinet Builder | 4x Best of Houzz Winner


 Kelly-Moore Paints
Inspiration for a large contemporary backyard stone patio remodel in San Francisco with no cover
 Kingon Homes
© Photography by M.E. Parker Productions, LLC
Transitional living room photo in Tampa with a music area, beige walls and a wall-mounted tv
Transitional living room photo in Tampa with a music area, beige walls and a wall-mounted tv

Sponsored
Sunbury, OH

J.Holderby - Renovations
Franklin County's Leading General Contractors - 2X Best of Houzz!

 Starr Custom Homes
Elegant French home seamlessly combining the traditional and contemporary. The 3,050 SF home contains three bedrooms each with its own bath. The master retreat has lanai access and a sumptuous marble bath. A fourth, first-floor bedroom, can be used as a guest suite, study or parlor. The traditional floor plan is made contemporary by sleek, streamlined finishes and modern touches such as recessed LED lighting, beautiful trimwork and a gray/white color scheme. A dramatic two-story foyer with wrap-around balcony leads into the open-concept great room and kitchen area, complete with wet bar, butler's pantry and commercial-grade Thermador appliances. The outdoor living area is an entertainer's dream with pool, paving stones and a custom outdoor kitchen. Photo credit: Deremer Studios


 Hammond Wilson
David Burroughs
Example of a huge transitional beige three-story mixed siding gable roof design in Baltimore
Example of a huge transitional beige three-story mixed siding gable roof design in Baltimore
49