
Search results for "Lancaster" in Home Design Ideas

 Bob Lancaster Designs
We created an executive office, in what was previously the conference room space. By adding high wainscotting to the room it gave us more dimension and flair. My client requested a desk with a standing return option. Our strategic desk placement gives great views of the downtown when in use.

 Haefele Design
Mark Lohman
Example of a classic light wood floor kitchen design in Los Angeles with a farmhouse sink, shaker cabinets, white cabinets, white backsplash, subway tile backsplash, stainless steel appliances and an island
Example of a classic light wood floor kitchen design in Los Angeles with a farmhouse sink, shaker cabinets, white cabinets, white backsplash, subway tile backsplash, stainless steel appliances and an island
 Bob Lancaster Designs
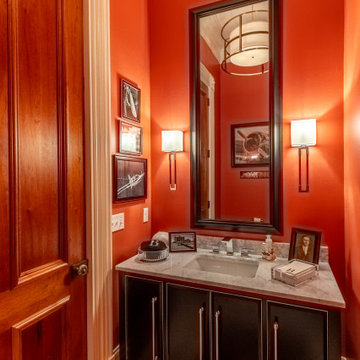
The powder room gave opportunity to change style with dramatic impact. The client's love of aviation coupled with relatives' photos immediately decided the styling for this space. this sleek black vanity with it's deco influence, remains worthy of a first-class flight. The angular chrome faucet gives a nod to the airline industry of the 1940's. The modern sconces and the drum shade fixture all take reference to the aviation style. The tall mirror is right in scale with the high ceilings and reflects the artwork across the room.
Find the right local pro for your project

 Charlie & Co. Design, Ltd
General Contractor: Hagstrom Builders | Photos: Corey Gaffer Photography
Example of a transitional kitchen design in Minneapolis
Example of a transitional kitchen design in Minneapolis

 Lancaster's Designs
Example of a mid-sized classic 3/4 ceramic tile and brown floor powder room design with furniture-like cabinets, a two-piece toilet and white walls

 Lancaster Interior Design
Photo: Geza Darrah Photography
Trendy mirror tile white floor claw-foot bathtub photo in Tampa with multicolored walls, white countertops and flat-panel cabinets
Trendy mirror tile white floor claw-foot bathtub photo in Tampa with multicolored walls, white countertops and flat-panel cabinets

 tippetts/weaver architects, inc.
Toby Richards Photography: http://www.tobyrichardsphoto.com/
Example of a trendy light wood floor home gym design with white walls
Example of a trendy light wood floor home gym design with white walls

 Re-Bath Lancaster
This award-winning bathroom design features a free-standing tub (a growing trend in bathroom remodels).
Freestanding bathtub - large modern master beige tile freestanding bathtub idea with green walls
Freestanding bathtub - large modern master beige tile freestanding bathtub idea with green walls


 Lancasters Cabinetry
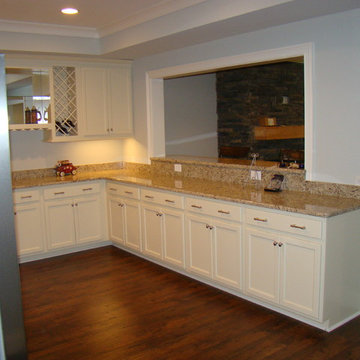
Home design - mid-sized traditional u-shaped dark wood floor home design idea in Charlotte with an undermount sink, recessed-panel cabinets, dark wood cabinets, granite countertops, stainless steel appliances and no island

 Lancaster Home Builders
Inspiration for a timeless l-shaped dark wood floor and brown floor kitchen remodel with raised-panel cabinets, dark wood cabinets, multicolored backsplash, matchstick tile backsplash, stainless steel appliances and an island
 Lancasters Cabinetry
Inspiration for a mid-sized timeless u-shaped dark wood floor home design remodel in Charlotte with an undermount sink, recessed-panel cabinets, dark wood cabinets, granite countertops, stainless steel appliances and no island
 Lancaster Interior Design
Photo: Geza Darrah Photography
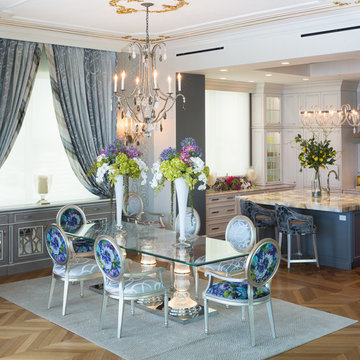
Large eclectic light wood floor and wallpaper dining room photo in Tampa
Large eclectic light wood floor and wallpaper dining room photo in Tampa


 Robert Paige Cabinetry LLC
Photography by William Quarles. Designed by Shannon Bogen. Built by Robert Paige Cabinetry. Contractor Tom Martin
Eat-in kitchen - mid-sized transitional l-shaped eat-in kitchen idea in Charleston with stainless steel appliances, an undermount sink, recessed-panel cabinets, gray cabinets, quartz countertops, red backsplash and an island
Eat-in kitchen - mid-sized transitional l-shaped eat-in kitchen idea in Charleston with stainless steel appliances, an undermount sink, recessed-panel cabinets, gray cabinets, quartz countertops, red backsplash and an island
 Lancasters Cabinetry
Inspiration for a mid-sized timeless u-shaped dark wood floor enclosed kitchen remodel in Charlotte with an undermount sink, recessed-panel cabinets, dark wood cabinets, granite countertops, stainless steel appliances and no island

 Metzger Design
Photos courtesy of Longwood University.
Bathroom - shabby-chic style bathroom idea in Richmond with a console sink
Bathroom - shabby-chic style bathroom idea in Richmond with a console sink

 MK Designs LLC
Shaker style cabinetry with a modern flair. Painted cabinetry with the warmth of stained quartersawn oak accents and stainless steel drawer fronts. Thick two toned butcher block on the island makes a great focal point and the built in seating nook is very cozy. We also created some custom details for the family pets like hidden gates at the doorway and comfortable beds with screened doors.
 Re-Bath Lancaster
This 5x6 foot ramped shower area was designed for an individual living with ALS, It is roomy enough for an aide, the turning radius of a wheelchair, a bench, multiple shower heads, and plenty of grab bars and shelves.
 Bob Lancaster Designs
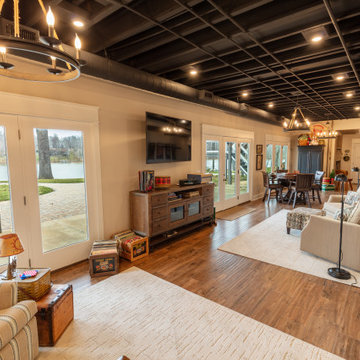
The clients love of classic music adds the final touch to their new gathering spot. A media area made space for a turntable and their vinyl collection along with flat screen to show hours of vintage movies.
108