
Search results for "Lancaster" in Home Design Ideas

 Fernhill Landscapes
Doug Myers
Inspiration for a mid-sized traditional backyard landscaping in Philadelphia.
Inspiration for a mid-sized traditional backyard landscaping in Philadelphia.

 Melton Design Build
Luxury woods meet simplicity here in this guest bathroom. The cabinetry is flat paneled and made of beautiful black walnut. Above it, sits a white marble countertop with a rectangular undermount sink.
Photo Credit: Michael deLeon Photography
 McLennan Contracting, Inc.
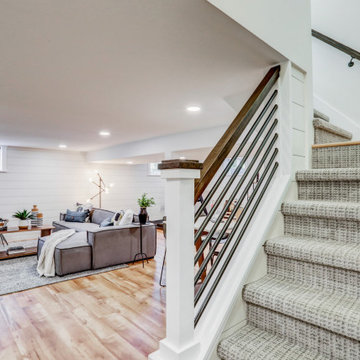
Full basement remodel with carpet stairway, industrial style railing, light brown vinyl plank flooring, white shiplap accent wall, recessed lighting, and dedicated workout area.
Find the right local pro for your project
 McLennan Contracting, Inc.
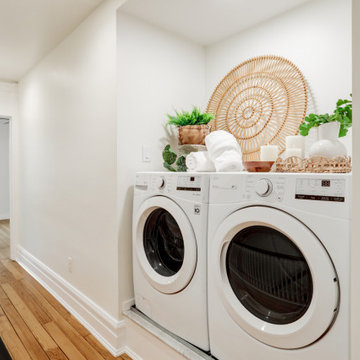
Laundry moved from first floor to second floor hallway
Laundry closet - small contemporary single-wall laundry closet idea with a side-by-side washer/dryer
Laundry closet - small contemporary single-wall laundry closet idea with a side-by-side washer/dryer

 TK Building & Design
Inspiration for a mid-sized transitional white two-story vinyl house exterior remodel
 McLennan Contracting, Inc.
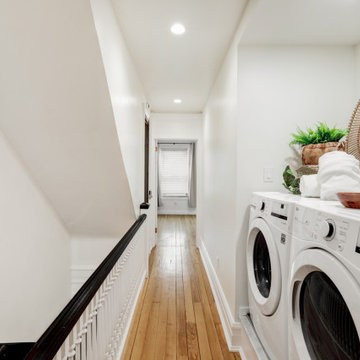
Laundry moved from first floor to second floor hallway
Example of a small trendy single-wall laundry closet design with a side-by-side washer/dryer
Example of a small trendy single-wall laundry closet design with a side-by-side washer/dryer
 Fernhill Landscapes
Design ideas for a traditional full sun front yard stone garden path in Philadelphia for summer.

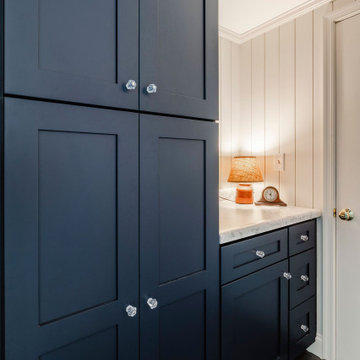

 Lancaster Cabinet
Christian Blank
Example of a large mountain style l-shaped ceramic tile and beige floor enclosed kitchen design in Philadelphia with a double-bowl sink, recessed-panel cabinets, dark wood cabinets, granite countertops and stainless steel appliances
Example of a large mountain style l-shaped ceramic tile and beige floor enclosed kitchen design in Philadelphia with a double-bowl sink, recessed-panel cabinets, dark wood cabinets, granite countertops and stainless steel appliances

 NJW Renovations Unlimited
Karli Moore Photography
Inspiration for a large timeless concrete front porch remodel in Columbus with a roof extension
Inspiration for a large timeless concrete front porch remodel in Columbus with a roof extension

 TK Building & Design
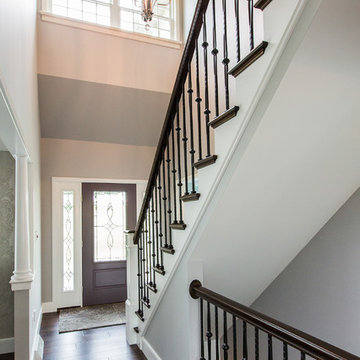
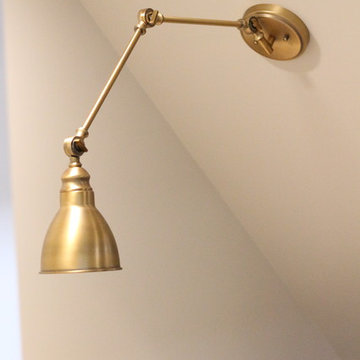
Home design - small traditional underground cork floor and brown floor home design idea with beige walls and no fireplace
 McLennan Contracting, Inc.
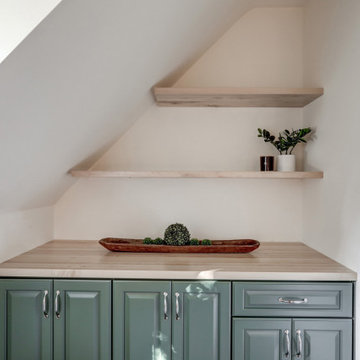
Home office with custom cabinets and butcher block countertop and shelving
Home office - mid-sized transitional freestanding desk carpeted and gray floor home office idea with white walls
Home office - mid-sized transitional freestanding desk carpeted and gray floor home office idea with white walls

 Steven Dailey Construction
This master bedroom provides multiple lighting options for different times of day. The frosted glass doors provided privacy without entirely shutting off the light.

 Spring Creek Design
Take a step down to the new exposed aggregate concrete patio and sit by the fire pit and do a little star-gazing. We hid a continuous strip of LED lighting in the curved concrete step. We also built two additional tigerwood privacy screens to enhance the intimate setting.

 Barefoot Dwelling
The guest bedroom update in our Modern Cottage project included fresh, light walls, vintage lighting, mid century modern furniture, and classic metal farmhouse style beds.
The mix of materials and bold accents gives this 1920's cottage a fun, modern vibe for this young family.

 Tomlinson Bomberger
Inspiration for a traditional backyard concrete paver landscaping in Philadelphia.
 McLennan Contracting, Inc.
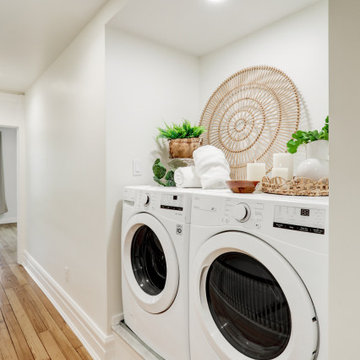
Laundry moved from first floor to second floor hallway
Small trendy single-wall laundry closet photo with a side-by-side washer/dryer
Small trendy single-wall laundry closet photo with a side-by-side washer/dryer

 Lewis Interiors Limited
Complete interior remodel and redesign of a mews house in Richmond Surrey UK
Mid-sized minimalist wooden straight dark wood floor staircase photo in Richmond with white walls and carpeted risers
Mid-sized minimalist wooden straight dark wood floor staircase photo in Richmond with white walls and carpeted risers
227