
Search results for "Lancaster" in Home Design Ideas
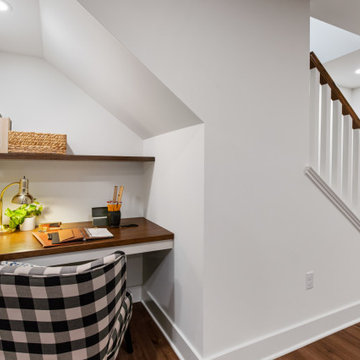
 Metzler Home Builders
Photo Credit: Vivid Home Real Estate Photography
Country vinyl floor and brown floor basement photo with white walls
Country vinyl floor and brown floor basement photo with white walls
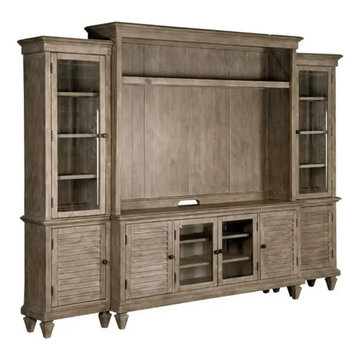

 McLennan Contracting, Inc.
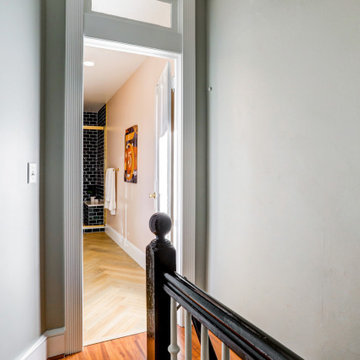
Primary Bathroom entryway
Hallway - mid-sized contemporary medium tone wood floor and brown floor hallway idea with gray walls
Hallway - mid-sized contemporary medium tone wood floor and brown floor hallway idea with gray walls
Find the right local pro for your project
 Betty Wasserman Art & Interiors
Our NYC studio designed this gorgeous condo for a family of four with the goal of maximizing space in a modest amount of square footage. A custom sectional in the living room was created to accommodate the family without feeling overcrowded, while the son's bedroom features a custom Murphy bed to optimize space during the day. To fulfill the daughter's wish for fairy lighting, an entire wall of them was installed behind her bed, casting a beautiful glow at night. In the kitchen, we added plenty of cabinets below the island for maximum efficiency. Storage units were incorporated in the bedroom and living room to house the TV and showcase decorative items. Additionally, the tub in the powder room was removed to create an additional closet for much-needed storage space.

 TONO Architects, LLC
Mike Miville: MMVisuals
Example of a trendy multicolored two-story house exterior design
Example of a trendy multicolored two-story house exterior design

 Barefoot Dwelling
The guest bedroom update in our Modern Cottage project included fresh, light walls, vintage lighting, vintage furniture, and classic metal farmhouse style beds.
We incorporated handmade birch hooks from Etsy so that guests can quickly grab coats, scarves and other essentials.
The mix of materials and bold accents gives this 1920's cottage a fun, modern vibe for this young family.

 Fernhill Landscapes
Doug Myers
This is an example of a small traditional full sun backyard gravel garden path in Philadelphia.
This is an example of a small traditional full sun backyard gravel garden path in Philadelphia.

 Dan Wilson Homes
J. L. Myers
Large elegant open concept ceramic tile living room photo in Austin with beige walls, a standard fireplace, a stone fireplace and a wall-mounted tv
Large elegant open concept ceramic tile living room photo in Austin with beige walls, a standard fireplace, a stone fireplace and a wall-mounted tv
 Fernhill Landscapes
Furniture from Janus et Cie was selected to complement the space.
Doug Myers
This is an example of a modern full sun backyard stone outdoor basketball/tennis/multi-game court in Philadelphia.
This is an example of a modern full sun backyard stone outdoor basketball/tennis/multi-game court in Philadelphia.

 Duff Builders
Example of a mid-sized arts and crafts open concept brown floor living room design in Philadelphia with beige walls

 Authenticity, LLC
Architect: Michelle Penn, AIA This barn home is modeled after an existing Nebraska barn in Lancaster County. Heating is by passive solar design, supplemented by a geothermal radiant floor system which is located under the wood floors in the hall. The railings are made from goat fencing and walls are tongue and groove pine.
Photo Credits: Jackson Studios

 Innovate Building Solutions
Nothing quite has the smell like a cedar linen closet. In this luxury remodel the cedar closet is well light and orderly. The mirrored closet doors do a great job reflecting natural light (in this picture you can see the modern glass block shower wall in the reflection of the mirror).

 T.A. French - Custom Builder
Example of a mid-sized transitional dark wood floor and brown floor double front door design in Austin with gray walls and a black front door

 KBK Interior Design
Designed by KBK Interior Design
KBKInteriorDesign.com
Wing Wong
Inspiration for a timeless family room remodel in New York with beige walls, a standard fireplace and a stone fireplace
Inspiration for a timeless family room remodel in New York with beige walls, a standard fireplace and a stone fireplace
 McLennan Contracting, Inc.
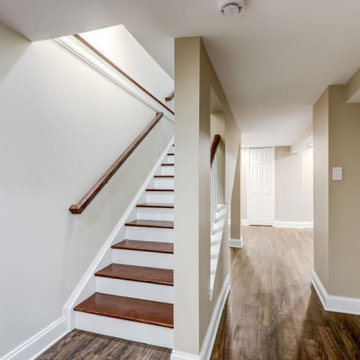
new basement staircase
Staircase - mid-sized country wooden straight wood railing staircase idea with wooden risers
Staircase - mid-sized country wooden straight wood railing staircase idea with wooden risers

 Spring Creek Design
The covered patio has loads of customizations. To start, we built a custom outdoor dining table made of glass, tigerwood, and stainless steel. The outdoor kitchen features a Bull grill and a honed granite counter.
A fiber cement alcove was designed to house the television and is flanked by tigerwood privacy walls with cool cut outs that hide LED lights and floating granite shelves to display accessories. There is a ceiling fan for added comfort, pendant lights above the dining table and track lighting in the kitchen and living areas.

 NJW Renovations Unlimited
Bedroom - mid-sized traditional master carpeted and gray floor bedroom idea in Columbus with gray walls and no fireplace

 Brazilian Direct, Ltd
Brazilian Cherry (Jatoba Ebony-Expresso Stain with 35% sheen) Solid Prefinished 3/4" x 3 1/4" x RL 1'-7' Premium/A Grade 22.7 sqft per box X 237 boxes = 5390 sqft
 Metzler Home Builders
Photo Credit: Vivid Home Real Estate Photography
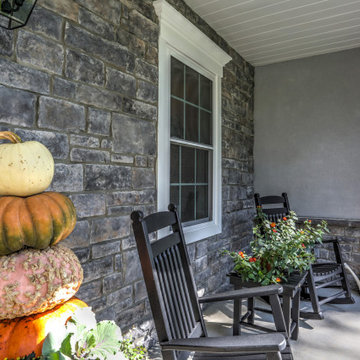
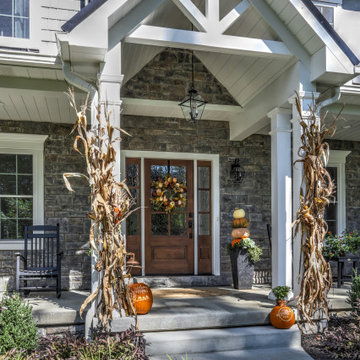
Inspiration for a farmhouse front porch remodel with a roof extension
Inspiration for a farmhouse front porch remodel with a roof extension
226