
Search results for "Lancaster" in Home Design Ideas

 Stimmel Consulting Group
Large minimalist open concept light wood floor living room photo in Philadelphia with beige walls, a two-sided fireplace, a stone fireplace and a wall-mounted tv
 McLennan Contracting, Inc.
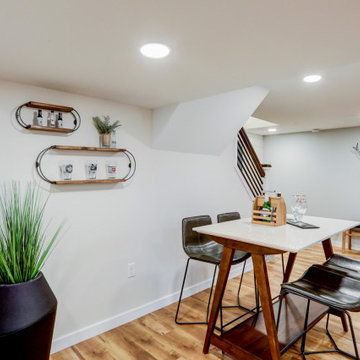
Full basement remodel with carpet stairway, industrial style railing, light brown vinyl plank flooring, white shiplap accent wall, recessed lighting, and dedicated workout area.

 Creative Remodeling Services, LLC.
Small elegant l-shaped light wood floor eat-in kitchen photo in New York with an undermount sink, raised-panel cabinets, light wood cabinets, granite countertops, beige backsplash, stone tile backsplash, white appliances and no island
Find the right local pro for your project
 Creative Remodeling Services, LLC.
Eat-in kitchen - small traditional l-shaped light wood floor eat-in kitchen idea in New York with an undermount sink, raised-panel cabinets, light wood cabinets, granite countertops, beige backsplash, stone tile backsplash, white appliances and no island
 Stimmel Consulting Group
Large minimalist open concept light wood floor living room photo in Philadelphia with beige walls, a two-sided fireplace, a stone fireplace and a wall-mounted tv
 McLennan Contracting, Inc.
Basement remodel with living room with fireplace
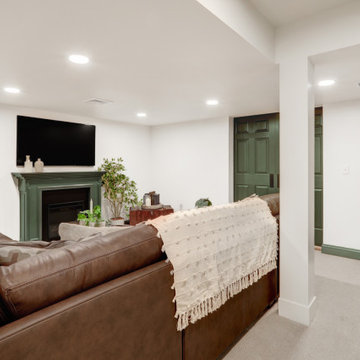
Inspiration for a mid-sized contemporary underground carpeted and beige floor basement remodel with white walls and a corner fireplace
Inspiration for a mid-sized contemporary underground carpeted and beige floor basement remodel with white walls and a corner fireplace
 McLennan Contracting, Inc.
living room with fresh paint
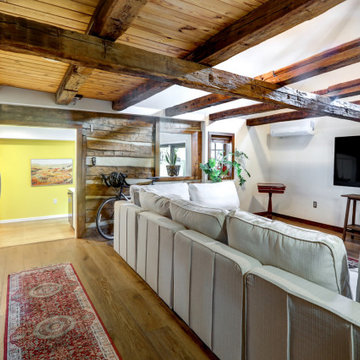
Large trendy loft-style light wood floor and brown floor living room photo in Philadelphia with white walls and a wall-mounted tv
Large trendy loft-style light wood floor and brown floor living room photo in Philadelphia with white walls and a wall-mounted tv

 Alair Homes Plano
This project is a Houzz Kitchen of the Week! Click below to read the full story!
https://www.houzz.com/ideabooks/116547325/list/kitchen-of-the-week-better-brighter-and-no-longer-basic
Our clients came to us wanting an elegant and functional kitchen and brighter living room. Their kitchen was dark and inefficient. The cabinets felt cluttered and the storage was there, but not functional for this family. They wanted all new finishes; especially new cabinets, but the floors were going to stay and be refinished. No wall relocation was needed but adding a door into the dining room to block the view from the front into the kitchen was discussed. They wanted to bring in more light somehow and preferably natural light. There was an unused sink in the butler’s pantry that they wanted capped, giving them more space and organized storage was a must! In their living room, they love their fireplace because it reminds her of her home in Colorado, so that definitely had to stay but everything else was left to the designers.
After all decisions were made, this gorgeous kitchen and living space came to life! It is bright, open and airy, just like our clients wanted. Soft White Shiloh cabinetry was installed with a contrasting Cocoa island. Honed Levantina Taj Mahal quartzite was a beautiful countertop for this space. Bedrosians Grace 4”x 12” wall tile in Panna was the backsplash throughout the kitchen. The stove wall is flanked with dark wooden shelves on either side of vent-a-hood creating a feature area to the cook area. A beautiful maple barn door with seeded baroque tempered glass inserts was installed to close off the pantry and giving them more room than a traditional door. The original wainscoting remained in the kitchen and living areas but was modified in the kitchen where the cabinets were slightly extended and painted white throughout. LED tape lighting was installed under the cabinets, LED lighting was also added to the top of the upper glass cabinets, in addition to the grow lights installed for their herbs. All of the light fixtures were updated to a timeless classic look and feel. Imbrie articulating wall sconces were installed over the kitchen window/sink and in the butler’s pantry and aged brass Hood classic globe pendants were hung over the island, really drawing your attention to the kitchen. The Alturas fixture from SeaGull Lighing now hangs in the center of the living room, where there was once an outdated ceiling fan. In the living room, the walls were painted white, while leaving the wood and stone fireplace, as requested, leaving an absolutely amazing contrast!
Design/Remodel by Hatfield Builders & Remodelers | Photography by Versatile Imaging

 User
Anita Joy Photography
Inspiration for a mid-sized timeless linoleum floor sunroom remodel in Philadelphia with a skylight
Inspiration for a mid-sized timeless linoleum floor sunroom remodel in Philadelphia with a skylight


 Jessica Enman
Example of a mid-sized transitional u-shaped vinyl floor kitchen design in Portland Maine with an undermount sink, flat-panel cabinets, light wood cabinets, solid surface countertops, blue backsplash and white appliances
 Stimmel Consulting Group
Example of a large minimalist open concept light wood floor living room design in Philadelphia with beige walls, a two-sided fireplace, a stone fireplace and a wall-mounted tv
 JNR Home Improvements
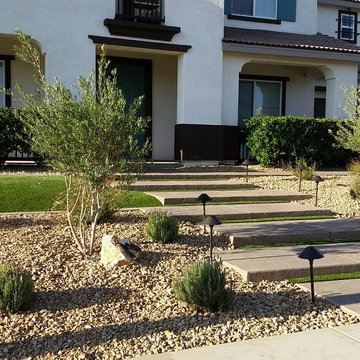
Example of a tuscan front yard drought-tolerant and partial sun home design design in Los Angeles

 Kitchen Encounters
Example of a mid-sized classic u-shaped ceramic tile and gray floor enclosed kitchen design with a drop-in sink, dark wood cabinets, wood countertops, beige backsplash, ceramic backsplash, stainless steel appliances, an island and shaker cabinets


 TK Building & Design
This transitional kitchen brings in clean lines, simple cabinets, warm earth tones accents, and lots of function. This kitchen has a small footprint and had very little storage space. Our clients wanted to add more space, somehow, get the most storage possible, make it feel bright and open, have a desk area, and somewhere that could function as a coffee area. By taking out the doorway into the dining room, we were able to extend the cabinetry into the dining room, giving them their desk area as well as storage and a nice area for guests! A custom appliance garage was made that allows you to have all the necessities right at your hands and gives you the ability to close it up and hide all of the appliances. Trash, spice, tray, and drawer pull outs were added for function, as well as 2 lazy susans, wine storage, and deep drawers for pots and pans.
The homeowner fell in love with the matte white GE Cafe appliances with the brushed bronze accents, and quite frankly, so did we! Once we found those, we knew we wanted to incorporate that metal throughout the kitchen.
New hardwood flooring was installed in the kitchen and finished to match the existing wood in the dining room. We brought the warmth up to eye level with open shelving stained to match.
We love creating with our clients, and this kitchen was no exception! We are thrilled with how everything came together.

 Rhodes Architecture + Light
Exterior forms are emphasized with glass and fiber-cement panels at the top level, soaring over and sheltering containers clad in tougher, leathery Corten Steel at the ground level. Exposed concrete walls and rock-filled gabion retaining was selected to anchor the partially day-lighted basement level and garages to the land. Materials were chosen to be low-maintenance, relatively inexpensive, and to contrast the volumes that express the interior spaces.




241