
Search results for "Lancaster" in Home Design Ideas
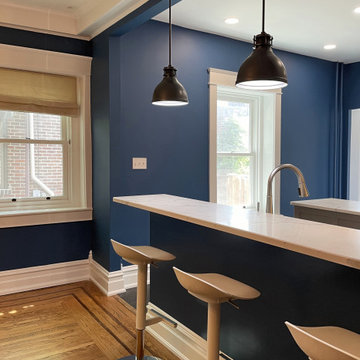
 Kreider & Diller Builders, Inc.
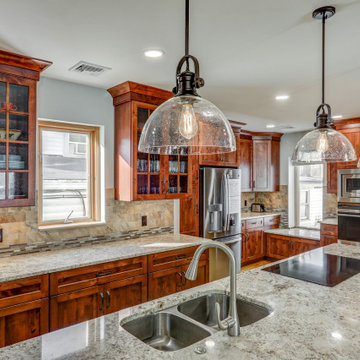
Kitchen Renovation
Home bar - small eclectic light wood floor and brown floor home bar idea with quartz countertops and white countertops
Home bar - small eclectic light wood floor and brown floor home bar idea with quartz countertops and white countertops
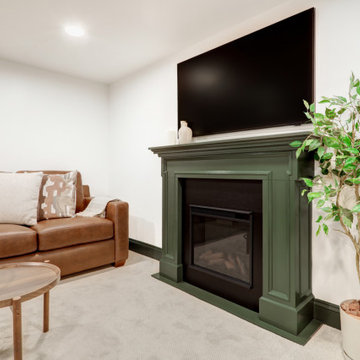
 McLennan Contracting, Inc.
Basement remodel with carpet and green accent paint
Mid-sized trendy underground carpeted and beige floor basement photo with white walls and a corner fireplace
Mid-sized trendy underground carpeted and beige floor basement photo with white walls and a corner fireplace

 Southern Living
Curtains made with a John Robshaw-designed fabric frame wing chairs from architect Bobby McAlpine's collection for Lee Industries. Photo by Jonny Valiant for Southern Living
Find the right local pro for your project


 Steven Dailey Construction
This open basement family room provides the entertaining space to fit the entire family!
Large trendy open concept dark wood floor, brown floor and coffered ceiling family room photo in Salt Lake City with white walls, a standard fireplace, a tile fireplace and no tv
Large trendy open concept dark wood floor, brown floor and coffered ceiling family room photo in Salt Lake City with white walls, a standard fireplace, a tile fireplace and no tv
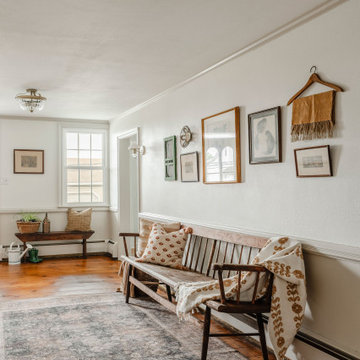
 Shoemaker Remodel LLC
Example of a country medium tone wood floor and brown floor hallway design with white walls

 TONO Architects, LLC
Freestanding bathtub with built-in shelving for storage.
Colin Rupp
Example of a mid-sized trendy master gray tile porcelain tile freestanding bathtub design with an integrated sink
Example of a mid-sized trendy master gray tile porcelain tile freestanding bathtub design with an integrated sink


 Cedars Woodworking & Renovations
For this living room project, we worked with an interior decorator to create a beautiful and vibrant living room. Cedars Woodworking created and installed all the custom millwork, including the custom mantle, door casings, crown molding, and ceiling treatments. We think this living room renovation turned out great, combining traditional and Victorian elements with modern and fun colors for a dynamic living space the family will enjoy.

 Cabinet-S-Top
In this bathroom, the customer wanted to incorporate the laundry room into the space. We removed the existing tub and installed the washer and dryer area. We installed a Medallion Silverline White Icing Painted Lancaster Doors with feet Vanity with Bianca Luna Laminate countertops. The same countertop was used above the washer/dryer for a laundry folding station. Beaded Wall Panels were installed on the walls and Nafco Luxuary Vinyl Tile (Modern Slate with Grout Joint) was used for the flooring.


 McLennan Contracting, Inc.
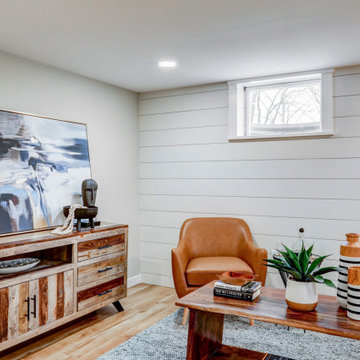
Full basement remodel with carpet stairway, industrial style railing, light brown vinyl plank flooring, white shiplap accent wall, recessed lighting, and dedicated workout area.
 Steven Dailey Construction
Inspiration for a large contemporary open concept dark wood floor, brown floor and coffered ceiling family room remodel in Salt Lake City with white walls, a standard fireplace, a tile fireplace and no tv

 Southern Staircase
Curved staircase with metal knuckle and scroll handrail system, incorporating Charleston twisted newel posts.
Staircase - shabby-chic style wooden curved staircase idea in Atlanta with painted risers
Staircase - shabby-chic style wooden curved staircase idea in Atlanta with painted risers

 Yohe Architecture + Design, PC
This new detached garage was designed to express the owner’s contemporary tastes, while also adding functional space and aesthetic appeal. The exterior features a unique and durable charred cedar siding finish, which extends from the garage as a screen element to connect with the main house. This connection is further defined by a new metal standing seam roof detail. A custom gate leads visitors from the vehicle court into the private backyard.

 Ebersole Brothers Construction, Inc.
Lancaster County, PA - Inside of three car garage/shop
Garage - cottage three-car garage idea
Garage - cottage three-car garage idea

 Olde Wood Ltd.
J. Albert Studios
Huge traditional brown two-story wood exterior home idea in Cleveland
Huge traditional brown two-story wood exterior home idea in Cleveland

 Bruce Fredholm of Murray KY
Builder Jed Simon of Canton KY 615-618-0762
Arts and crafts u-shaped kitchen photo in Chicago with an undermount sink, shaker cabinets, light wood cabinets, granite countertops, subway tile backsplash and stainless steel appliances
Arts and crafts u-shaped kitchen photo in Chicago with an undermount sink, shaker cabinets, light wood cabinets, granite countertops, subway tile backsplash and stainless steel appliances
240