
Search results for "Land based wind" in Home Design Ideas

 Crystal Kitchen + Bath
Contemporary white high gloss Crystal cabinets with Cambria white cliff counter tops is striking. Adding black painted walls and large scale black tile floors make it even more dramatic. But with the addition of orange light fixtures and colorful artwork, the kitchen is over the top with energy. With no upper cabinets only floating shelves for display the base cabinets are well planned for each functional work zone.
a. The “Cooking Zone” hosts the 60” range top (with hood) and is the heart of the kitchen. The ovens, coffee system and speed oven are located outside of this zone and use the island/snack bar as their landing space.
b. The “Prep Zone” includes the refrigerator, freezer, sink, and dishwasher
c. The “Entertainment Zones” has a separate sink and dishwasher, the wine cooler and beverage center.
A desk off to the side of the kitchen with a large roll up tambour to keep any mess hidden. Also their robot vacuums have a charging station under the files drawers in the toe kick.
NKBA 3rd Place Large Kitchen

 Keeping Interiors
Jim Bartsch
Example of a mid-sized classic formal and open concept dark wood floor living room design in Santa Barbara with white walls, a standard fireplace and a wood fireplace surround
Example of a mid-sized classic formal and open concept dark wood floor living room design in Santa Barbara with white walls, a standard fireplace and a wood fireplace surround

 ZeroEnergy Design
ZeroEnergy Design (ZED) created this modern home for a progressive family in the desirable community of Lexington.
Thoughtful Land Connection. The residence is carefully sited on the infill lot so as to create privacy from the road and neighbors, while cultivating a side yard that captures the southern sun. The terraced grade rises to meet the house, allowing for it to maintain a structured connection with the ground while also sitting above the high water table. The elevated outdoor living space maintains a strong connection with the indoor living space, while the stepped edge ties it back to the true ground plane. Siting and outdoor connections were completed by ZED in collaboration with landscape designer Soren Deniord Design Studio.
Exterior Finishes and Solar. The exterior finish materials include a palette of shiplapped wood siding, through-colored fiber cement panels and stucco. A rooftop parapet hides the solar panels above, while a gutter and site drainage system directs rainwater into an irrigation cistern and dry wells that recharge the groundwater.
Cooking, Dining, Living. Inside, the kitchen, fabricated by Henrybuilt, is located between the indoor and outdoor dining areas. The expansive south-facing sliding door opens to seamlessly connect the spaces, using a retractable awning to provide shade during the summer while still admitting the warming winter sun. The indoor living space continues from the dining areas across to the sunken living area, with a view that returns again to the outside through the corner wall of glass.
Accessible Guest Suite. The design of the first level guest suite provides for both aging in place and guests who regularly visit for extended stays. The patio off the north side of the house affords guests their own private outdoor space, and privacy from the neighbor. Similarly, the second level master suite opens to an outdoor private roof deck.
Light and Access. The wide open interior stair with a glass panel rail leads from the top level down to the well insulated basement. The design of the basement, used as an away/play space, addresses the need for both natural light and easy access. In addition to the open stairwell, light is admitted to the north side of the area with a high performance, Passive House (PHI) certified skylight, covering a six by sixteen foot area. On the south side, a unique roof hatch set flush with the deck opens to reveal a glass door at the base of the stairwell which provides additional light and access from the deck above down to the play space.
Energy. Energy consumption is reduced by the high performance building envelope, high efficiency mechanical systems, and then offset with renewable energy. All windows and doors are made of high performance triple paned glass with thermally broken aluminum frames. The exterior wall assembly employs dense pack cellulose in the stud cavity, a continuous air barrier, and four inches exterior rigid foam insulation. The 10kW rooftop solar electric system provides clean energy production. The final air leakage testing yielded 0.6 ACH 50 - an extremely air tight house, a testament to the well-designed details, progress testing and quality construction. When compared to a new house built to code requirements, this home consumes only 19% of the energy.
Architecture & Energy Consulting: ZeroEnergy Design
Landscape Design: Soren Deniord Design
Paintings: Bernd Haussmann Studio
Photos: Eric Roth Photography
Find the right local pro for your project

 HMH Architecture + Interiors
Photo by: Andrew Pogue Photography
Minimalist u-shaped kitchen photo in Denver with glass-front cabinets, white backsplash, stainless steel appliances, an undermount sink, glass tile backsplash and white cabinets
Minimalist u-shaped kitchen photo in Denver with glass-front cabinets, white backsplash, stainless steel appliances, an undermount sink, glass tile backsplash and white cabinets
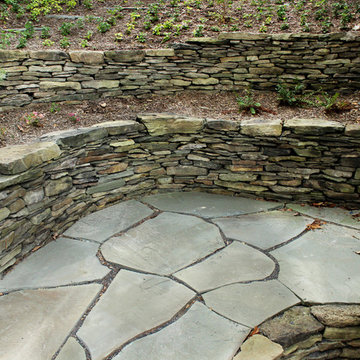
 West Winds Nursery LLC
Weatherface fieldstone drystacked stone walls are carved into the hillside creating a niche alongside the home. These walls and landing have made an exit off the side of the deck possible. The irregular Pennsylvania bluestone was dry set to from a small landing and walkway to the water. This tiny alcove can be a small seating space or outdoor grilling area.
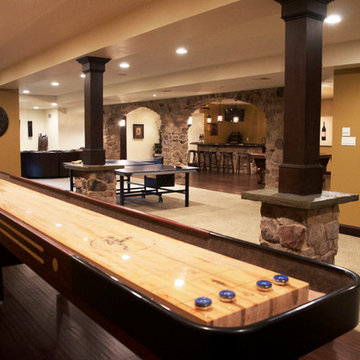
 BasementByDesign
Matching espresso stained cherry wood columns are supported by a solid stone base and slate-landing frame. Hand-scraped walnut flooring extends underneath the shuffleboard, the area lit by 3-inch soffit lights. An adjacent carpet area provides comfort and creates partitioning of designated spaces throughout the basement. In the background are double stone arches, providing a classical entry to a curved stone bar.
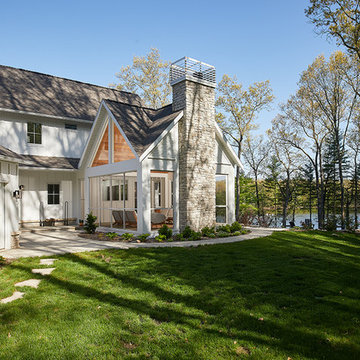
 Visbeen Architects
Builder: AVB Inc.
Interior Design: Vision Interiors by Visbeen
Photographer: Ashley Avila Photography
The Holloway blends the recent revival of mid-century aesthetics with the timelessness of a country farmhouse. Each façade features playfully arranged windows tucked under steeply pitched gables. Natural wood lapped siding emphasizes this homes more modern elements, while classic white board & batten covers the core of this house. A rustic stone water table wraps around the base and contours down into the rear view-out terrace.
Inside, a wide hallway connects the foyer to the den and living spaces through smooth case-less openings. Featuring a grey stone fireplace, tall windows, and vaulted wood ceiling, the living room bridges between the kitchen and den. The kitchen picks up some mid-century through the use of flat-faced upper and lower cabinets with chrome pulls. Richly toned wood chairs and table cap off the dining room, which is surrounded by windows on three sides. The grand staircase, to the left, is viewable from the outside through a set of giant casement windows on the upper landing. A spacious master suite is situated off of this upper landing. Featuring separate closets, a tiled bath with tub and shower, this suite has a perfect view out to the rear yard through the bedrooms rear windows. All the way upstairs, and to the right of the staircase, is four separate bedrooms. Downstairs, under the master suite, is a gymnasium. This gymnasium is connected to the outdoors through an overhead door and is perfect for athletic activities or storing a boat during cold months. The lower level also features a living room with view out windows and a private guest suite.



 APPEARANCES INTERNATIONAL
The Abba Patio 11' Offset Cantilever Patio Umbrella is
ideal for covering large patio dining sets, conversation seating,or pool or spa areas. This 11' offset cantilever umbrella offers so much versatility with placement. The fade-resistant Olefin fabric keeps the color for years and offers UV protection. The strong aluminum pole with a cross base allows for stability and strength. With the rotating device and vertical tilt mechanism, this large shade umbrella can offer multiple options, no matter the time of day, so you'll always be shaded and cool!
Specification:
- Type: Roma Umbrella with cross base
- Size: 11 feet (Shade is about 95 square feet of material)
- Fabric: Fade-resistant Olefin
- Pole Material: Rust-free, Powder-coated Aluminum
- Pole Diameter: Oval tube 3.15" L x 2.09" W (80x53mm)
- Frame: Powder coated in dark grey color finish
- Ribs: 8 aluminum ribs,0.57x0.91 inch
- Air vent:Yes to provide basic wind and heat venting
- Weatherable:Yes
- Commercial/Residential:Both

 ZeroEnergy Design
ZeroEnergy Design (ZED) created this modern home for a progressive family in the desirable community of Lexington.
Thoughtful Land Connection. The residence is carefully sited on the infill lot so as to create privacy from the road and neighbors, while cultivating a side yard that captures the southern sun. The terraced grade rises to meet the house, allowing for it to maintain a structured connection with the ground while also sitting above the high water table. The elevated outdoor living space maintains a strong connection with the indoor living space, while the stepped edge ties it back to the true ground plane. Siting and outdoor connections were completed by ZED in collaboration with landscape designer Soren Deniord Design Studio.
Exterior Finishes and Solar. The exterior finish materials include a palette of shiplapped wood siding, through-colored fiber cement panels and stucco. A rooftop parapet hides the solar panels above, while a gutter and site drainage system directs rainwater into an irrigation cistern and dry wells that recharge the groundwater.
Cooking, Dining, Living. Inside, the kitchen, fabricated by Henrybuilt, is located between the indoor and outdoor dining areas. The expansive south-facing sliding door opens to seamlessly connect the spaces, using a retractable awning to provide shade during the summer while still admitting the warming winter sun. The indoor living space continues from the dining areas across to the sunken living area, with a view that returns again to the outside through the corner wall of glass.
Accessible Guest Suite. The design of the first level guest suite provides for both aging in place and guests who regularly visit for extended stays. The patio off the north side of the house affords guests their own private outdoor space, and privacy from the neighbor. Similarly, the second level master suite opens to an outdoor private roof deck.
Light and Access. The wide open interior stair with a glass panel rail leads from the top level down to the well insulated basement. The design of the basement, used as an away/play space, addresses the need for both natural light and easy access. In addition to the open stairwell, light is admitted to the north side of the area with a high performance, Passive House (PHI) certified skylight, covering a six by sixteen foot area. On the south side, a unique roof hatch set flush with the deck opens to reveal a glass door at the base of the stairwell which provides additional light and access from the deck above down to the play space.
Energy. Energy consumption is reduced by the high performance building envelope, high efficiency mechanical systems, and then offset with renewable energy. All windows and doors are made of high performance triple paned glass with thermally broken aluminum frames. The exterior wall assembly employs dense pack cellulose in the stud cavity, a continuous air barrier, and four inches exterior rigid foam insulation. The 10kW rooftop solar electric system provides clean energy production. The final air leakage testing yielded 0.6 ACH 50 - an extremely air tight house, a testament to the well-designed details, progress testing and quality construction. When compared to a new house built to code requirements, this home consumes only 19% of the energy.
Architecture & Energy Consulting: ZeroEnergy Design
Landscape Design: Soren Deniord Design
Paintings: Bernd Haussmann Studio
Photos: Eric Roth Photography

 InnovationLand
A two-level pergola, circular firepit area and outdoor kitchen with a charcoal-gas combo grill star in this Houston patio addition designed for entertaining large crowds in style.
"The client was an attorney with a passion for cooking and entertaining," says the project's principal designer, Lisha Maxey of LGH Designs. "Her main objective with this space was to create a large area for 10 to 20 guests, including seating and the prep and cooking of meals."
Located in the backyard of the client's home in Spring, TX, this beautiful outdoor living and entertaining space includes a 28-by-12-foot patio with Fantastico silver travertine tile flooring, arranged in a Versailles pattern. The walkway is Oklahoma wister flagstone.
Providing filtered shade for the patio is a two-level pergola of treated pine stained honey gold. The larger, higher tier is about 18 by 10 feet; the smaller, lower tier is about 10 feet square.
"We covered the entire pergola with Lexan - a high-quality, clear acrylic sheet that provides protection from the sun, heat and rain," says Outdoor Homescapes of Houston owner Wayne Franks.
Beneath the lower tier of the pergola sits an L-shaped, 12-by-9-foot outdoor kitchen island faced with Carmel Country ledgestone. The island houses a Fire Magic® combination charcoal-gas grill and lowered power burner, a Pacific Living countertop pizza oven and a stainless steel RCS trash drawer and sink. The countertops and raised bar are Fantastico silver travertine (18-square-inch tiles) and the backsplash is real quartz.
"The most unique design item of this kitchen area is the hexagon/circular table we added to the end of the long bar," says Lisha. This enabled the client to add seating for her dining guests."
Under the higher, larger tier of the pergola is a seating area, made up of a coffee table and espresso-colored rattan sofa and club chairs with spring-green-and-white cushions.
"Lighting also plays an important role in this space, since the client often entertains in the evening," says Wayne. Enter the chandelier over the patio seating arrangement and - over the outdoor kitchen - pendant lamps and an industrial-modern ceiling fan with a light fixture in the center. "It's important to layer your lighting for ambiance, security and safety - from an all-over ambient light that fills the space to under-the-counter task lighting for food prep and cooking to path and retaining wall lighting."
Off the patio is a transition area of crushed granite and floating flagstone pavers, leading to a circular firepit area of stamped concrete.
At the center of this circle is the standalone firepit, framed at the back by a curved stone bench. The walls of the bench and column bases for the pergola, by the way, are the same ledgestone as the kitchen island. The top slab on the bench is a hearth piece of manmade stone.
"I think the finish materials blend with the home really well," says Wayne. "We met her objectives of being able to entertain with 10 to 12 to 20 people at one time and being able to cook with charcoal and gas separately in one unit. And of course, the project was on time, on budget."
"It is truly a paradise," says the client in her Houzz review of the project. "They listened to my vision and incorporated their expertise to create an outdoor living space just perfect for me and my family!"
 User
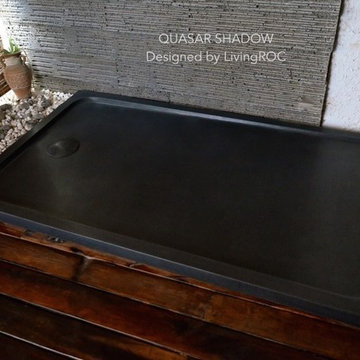
UserReference: ST604B-US
Model: QUASAR SHADOW
Shape: Rectangular
Color: Pure Black
Finish: honed inside and outside
US Dimensions: 60"x34"x2"
EU Dimensions: 152x86x5cm
US Drain size: 3-1/2" - 90mm (Drain not included)
Drain location: length or width
Material: Shanxi pure black granite
Weight: 317 Lbs - 144 Kgs
QUASAR SHADOW is a French style rectangular Genuine Natural stone Shower Base - 60"x34"x2"- made in genuine interior decoration trendy pure black granite. The "Exceptional" cut in the block without any comparison with plastic and other chemical resin market often unaffordable. You will definitely not let anyone feel indifferent with this 100% natural stone unique in the US and exclusively available on Living'ROC.net.
Could you imagine one day installing a shower base made from pure shanxi black granite, sought after by specialists around the world? We put the extra into the extraordinary by using this noble material. The outstanding opportunity to make your world unique! Add value to your home by transforming your bathroom into an oasis of elegance, calm, and tranquillity.
Made from Granite QUASAR SHADOW is extremely resistant to shocks, scratches and daily use. The shower base is build to last a very long time. This natural stone shower base has a proper slope so the water does not stay in the tray (on a rectangular tray the plughole is on the right side,) we are also taking good care of your comfort and security ensuring reliable, non slip products.
If you wish to standardize your project, you can choose among a wide range of black vessel sink in black granite perfectly adapted to bathroom use and carved from the same material as for example models Dune Shadow, Cocoon Shadow, Leaf Shadow or Lotus Shadow.
Our creation QUASAR SHADOW is delivered without a drain (not included) and without a granite cover which is only compatable with the European Market especially in France - every US drains models you can find on the market will fit perfectly on Living'ROC shower bases.
 Flavin Architects

This house west of Boston was originally designed in 1958 by the great New England modernist, Henry Hoover. He built his own modern home in Lincoln in 1937, the year before the German émigré Walter Gropius built his own world famous house only a few miles away. By the time this 1958 house was built, Hoover had matured as an architect; sensitively adapting the house to the land and incorporating the clients wish to recreate the indoor-outdoor vibe of their previous home in Hawaii.
The house is beautifully nestled into its site. The slope of the roof perfectly matches the natural slope of the land. The levels of the house delicately step down the hill avoiding the granite ledge below. The entry stairs also follow the natural grade to an entry hall that is on a mid level between the upper main public rooms and bedrooms below. The living spaces feature a south- facing shed roof that brings the sun deep in to the home. Collaborating closely with the homeowner and general contractor, we freshened up the house by adding radiant heat under the new purple/green natural cleft slate floor. The original interior and exterior Douglas fir walls were stripped and refinished.
Photo by: Nat Rea Photography

 Crystal Waye Photo Design
Photographer: Crystal Waye Photo Design
Designer: Mint Home Decor
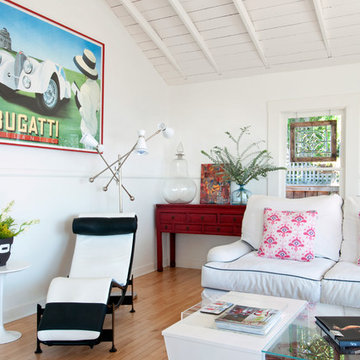
Eclectic sunroom photo in Santa Barbara
Eclectic sunroom photo in Santa Barbara

 Valentini Kids Furniture Brooklyn NY
Modern Italian Wall Unit VV 3924
Made in Italy
Perfect for both modern and contemporary styled interiors, this modular wall unit line offers lots of customization options so everyone could adjust the composition according to the individual's size and color requirements, creating an entertainment center of the dream. The wall unit line features lots of different units, that are available in several sizes and can wall mounted both vertically and horizontally. All the units from this entertainment center furniture collection are available in walnut, white ash, ivory ash and mink ash wood structure finishes as well as white and mud high gloss lacquers. The structure and the front doors of the same unit can be ordered in different finishes/lacquers to add unique and elegant contrast look to the wall unit design.
Features:
E1-Class ecological panels, which are produced exclusively through a wood recycling production process
The structure and the front in wood finishes are made of chipboard
The lacquered structures and fronts are made of REAL POLISH SCRATCH PROOF LACQUERING, which is non toxic and non allergic products
All the panels are 0.7" thick
Drawers mounted on metal runners with MDF bottom panel, height adjustable and soft-close system
Metal snap-on hinges with adjustable height
The starting price is for the VV Wall Unit Composition 3924 as shown in the main picture in Mink Ash / Mud Lacquer finishes. (Consists of: Hanging Base Drawer Cabinet H10.2" x W35.4", Hanging Base Drawer Cabinet H10.2" x W59", Six Horizontal Hanging Units W35.4" each).
Dimensions:
Wall Unit: W106.3" x D18.3" x H74.8"
Individual Components:
Hanging Base Drawer Cabinet H10.2": W35.4" x D18.3" x H10.2"
Hanging Base Drawer Cabinet H10.2": W59" x D18.3" x H10.2"
Horizontal Hanging Unit: W35.4" x D13.8" x H13.4"
 A. Perry Homes

Staircase with window seat on landing
Staircase - large traditional wooden u-shaped mixed material railing staircase idea in Chicago with painted risers
Staircase - large traditional wooden u-shaped mixed material railing staircase idea in Chicago with painted risers
 Valentini Kids Furniture Brooklyn NY
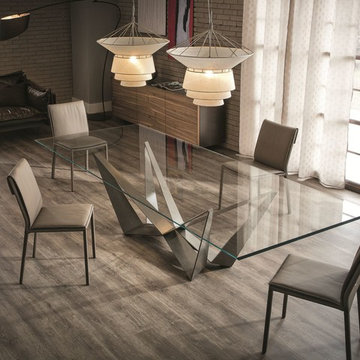
Skorpio Italian Glass Dining Table by Cattelan Italia
Made in Italy
The Skorpio by Cattelan Italia is a modern italian dining table. The dining table features regular rectangular or rectangular with rounded edges tabletop shape. The top of the Skorpio dining table is laid on the base and is made of a 0.6" thick tempered clear or extra clear glass. The base is available in white, black or graphite lacquered steel finish, fluorescent orange finish or in transparent coating on ferrous raw material. The presence of more or less obvious stains, color variations, scratches and irregular edges is feature of the special material processing and should not be considered a defect. The dining table Scorpio is available in twelve versions. Two versions are also available in extra clear glass with reversed beveled edges. The dining tables with sizes W72" x D35" and W79" x D42" feature a 0.5" thick tempered glass.
Features:
Designed by Andrea Lucatello
Top in 0.6" or 0.5" thick tempered clear or extra clear glass
Regular rectangular tabletop shape or rectangular with the rounded edges
Base in white, black or graphite lacquered steel finish, fluorescent orange finish or in transparent coating on ferrous raw material
Available in twelve versions
The starting price is for the Skorpio Dining Table W72" x D35" with the rectangular top in clear glass and the base in graphite lacquered steel finish.
Dimensions:
Dining Table: W72" x D35" x H30"
Dining Table: W79" x D42" x H30"
Dining Table: W79" x D39" x H30"
Dining Table (rounded edges): W79" x D47" x H30"
Dining Table: W94" x D39" x H30"
Dining Table: W94" x D47" x H30"
Dining Table (beveled edges): W94" x D47" x H30"
Dining Table (rounded edges): W94" x D47" x H30"
Dining Table: W118" x D39" x H30"
Dining Table: W118" x D47" x H30"
Dining Table (beveled edges): W118" x D47" x H30"
Dining Table (rounded edges): W118" x D47" x H30"

 ZeroEnergy Design
ZeroEnergy Design (ZED) created this modern home for a progressive family in the desirable community of Lexington.
Thoughtful Land Connection. The residence is carefully sited on the infill lot so as to create privacy from the road and neighbors, while cultivating a side yard that captures the southern sun. The terraced grade rises to meet the house, allowing for it to maintain a structured connection with the ground while also sitting above the high water table. The elevated outdoor living space maintains a strong connection with the indoor living space, while the stepped edge ties it back to the true ground plane. Siting and outdoor connections were completed by ZED in collaboration with landscape designer Soren Deniord Design Studio.
Exterior Finishes and Solar. The exterior finish materials include a palette of shiplapped wood siding, through-colored fiber cement panels and stucco. A rooftop parapet hides the solar panels above, while a gutter and site drainage system directs rainwater into an irrigation cistern and dry wells that recharge the groundwater.
Cooking, Dining, Living. Inside, the kitchen, fabricated by Henrybuilt, is located between the indoor and outdoor dining areas. The expansive south-facing sliding door opens to seamlessly connect the spaces, using a retractable awning to provide shade during the summer while still admitting the warming winter sun. The indoor living space continues from the dining areas across to the sunken living area, with a view that returns again to the outside through the corner wall of glass.
Accessible Guest Suite. The design of the first level guest suite provides for both aging in place and guests who regularly visit for extended stays. The patio off the north side of the house affords guests their own private outdoor space, and privacy from the neighbor. Similarly, the second level master suite opens to an outdoor private roof deck.
Light and Access. The wide open interior stair with a glass panel rail leads from the top level down to the well insulated basement. The design of the basement, used as an away/play space, addresses the need for both natural light and easy access. In addition to the open stairwell, light is admitted to the north side of the area with a high performance, Passive House (PHI) certified skylight, covering a six by sixteen foot area. On the south side, a unique roof hatch set flush with the deck opens to reveal a glass door at the base of the stairwell which provides additional light and access from the deck above down to the play space.
Energy. Energy consumption is reduced by the high performance building envelope, high efficiency mechanical systems, and then offset with renewable energy. All windows and doors are made of high performance triple paned glass with thermally broken aluminum frames. The exterior wall assembly employs dense pack cellulose in the stud cavity, a continuous air barrier, and four inches exterior rigid foam insulation. The 10kW rooftop solar electric system provides clean energy production. The final air leakage testing yielded 0.6 ACH 50 - an extremely air tight house, a testament to the well-designed details, progress testing and quality construction. When compared to a new house built to code requirements, this home consumes only 19% of the energy.
Architecture & Energy Consulting: ZeroEnergy Design
Landscape Design: Soren Deniord Design
Paintings: Bernd Haussmann Studio
Photos: Eric Roth Photography
 User
UserReference: ST604-US
Model: QUASAR
Shape: Rectangular
Color: Trendy gray granite
Finish: honed inside and outside
US Dimensions: 60"x34"x2"
EU Dimensions: 152x86x5cm
US Drain size: 3-1/2" - 90mm (Drain not included)
Drain location: length or width
Material: Granite
Weight: 318 Lbs - 144 Kgs
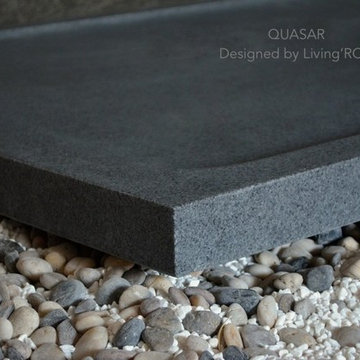
QUASAR is a French style rectangular Genuine granite Shower Base - 60"x34"x2"- made in genuine interior decoration trendy gray stone. The "Exceptional" cut in the block without any comparison with plastic and other chemical resin market often unaffordable.
You will definitely not let anyone feel indifferent with this 100% natural stone unique in the US and exclusively available on Living'ROC.net. If you're dreaming of a spacious shower or wishing to replace your bathtub, your dream will come true with our QUASAR creation. The outstanding opportunity to make your world unique!
Add value to your home by transforming your bathroom into an oasis of elegance, calm, and tranquillity. This large piece of stone cut from a block of Granite is preformed to create an effective water slope to the drain giving it a groovy, modern look. This unique creation from LivingRoc add style, beauty and sophistication to your bathroom and its honed finish gives a satin-feel, smooth and velvety to the touch. Made from Granite QUASAR is extremely resistant to shocks, scratches and daily use. The shower base is build to last a very long time.
We are also taking good care of your comfort and security ensuring reliable, non slip products. If you wish to standardize your project, you can choose among a wide range of trendy gray vessel sink in granite carved from the same material as for example models Dune, Bali, Torrence...
Our creation QUASAR is delivered without a drain (not included) and without a granite cover which is only compatible with the European Market especially in France - every US drains models you can find on the market will fit perfectly on Living'ROC shower bases.
 Amy Mizner, Benoit Mizner Simon & Co.
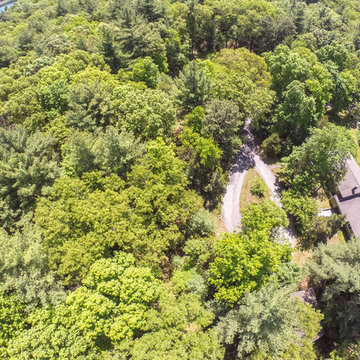
Weston MA real estate agent, Amy Mizner, presents this new home, ready for construction. Elevated to a new level of luxury, a stone and shingle new construction home is being offered by an award winning development team. Comprising over 11,000 SF, the innovative design, by an acclaimed New England architect, is just the starting point. The extraordinarily private 5 acre setting abuts conservation land and scenic town trails. A winding driveway reveals the unique, estate building site with tremendous potential for building a pool, pool house or tennis court. Schedule an appointment for a private tour of the property and begin a collaborative journey to build your dream home. - See more at: http://www.benoitmiznersimon.com/homes/441_Glen_Rd/Weston/MA/02493/AGT-10171651903-831317/index.html#sthash.7rNPvYyq.dpuf
23