
Search results for "Landing" in Home Design Ideas

 Brightland Homes
Example of a mid-sized trendy medium tone wood floor and brown floor kitchen/dining room combo design in Austin with beige walls
 Cedarstone Group Inc.
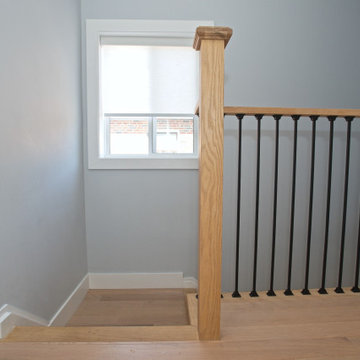
Natural light from the stairwell window falls across the white-oak landing and timber newel. Black metal balusters frame the stair opening, contrasting with the light wood and soft grey-blue walls. The compact landing links the floors with a consistent palette of oak, white trim and dark metal.
The Perfect Beam House in the Junction, Toronto, is a Cedarstone Group Inc. whole-home renovation featuring an open kitchen and dining area, coordinated living spaces, a finished basement, custom storage and white-oak stairs.
Explore Toronto home renovations, kitchen and bathroom remodels, basement finishing and custom interiors at cedarstonereno.com.

 Masters Touch Custom Homes
The flooring is travertine with a Versailles pattern and Scabos color.
Enclosed dining room - mediterranean travertine floor enclosed dining room idea in Austin with beige walls
Enclosed dining room - mediterranean travertine floor enclosed dining room idea in Austin with beige walls
Find the right local pro for your project

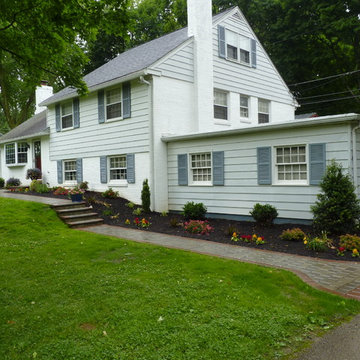
 Robert J Kleinberg Landscape Design
This photo shows more of the front of the house. The plants were chosen to be deer resistant.

Sponsored
Columbus, OH

Structural Remodeling
Franklin County's Heavy Timber Specialists | Best of Houzz 2020!


 Tim Brown Architecture
C.L. Fry Photo - www.clfryphoto.com
Example of a cottage family room design in Austin
Example of a cottage family room design in Austin

 ALL Landscaping Company
The ALL Landscaping crew completed this project in Northborough, MA: new planting and some fresh sod, slate paver walkways, and stone landings make the outside of this client's home a dream!

 ORIJIN STONE, LLC
The main design goal of this Northern European country style home was to use traditional, authentic materials that would have been used ages ago. ORIJIN STONE premium stone was selected as one such material, taking the main stage throughout key living areas including the custom hand carved Alder™ Limestone fireplace in the living room, as well as the master bedroom Alder fireplace surround, the Greydon™ Sandstone cobbles used for flooring in the den, porch and dining room as well as the front walk, and for the Greydon Sandstone paving & treads forming the front entrance steps and landing, throughout the garden walkways and patios and surrounding the beautiful pool. This home was designed and built to withstand both trends and time, a true & charming heirloom estate.
Architecture: Rehkamp Larson Architects
Builder: Kyle Hunt & Partners
Landscape Design & Stone Install: Yardscapes
Mason: Meyer Masonry
Interior Design: Alecia Stevens Interiors
Photography: Scott Amundson Photography & Spacecrafting Photography


 ALL Landscaping Company
The ALL Landscaping crew completed this project in Northborough, MA: new planting and some fresh sod, slate paver walkways, and stone landings make the outside of this client's home a dream!
 ALL Landscaping Company
The ALL Landscaping crew completed this project in Northborough, MA: new planting and some fresh sod, slate paver walkways, and stone landings make the outside of this client's home a dream!

 Live Oak Houston Builders
Inspiration for a transitional three-story wood townhouse exterior remodel in Houston


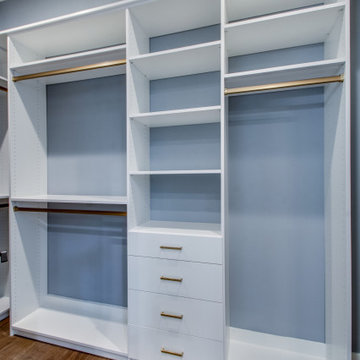
 Randy Wise Homes Inc
Inspiration for a large transitional gender-neutral brown floor built-in closet remodel with flat-panel cabinets and white cabinets
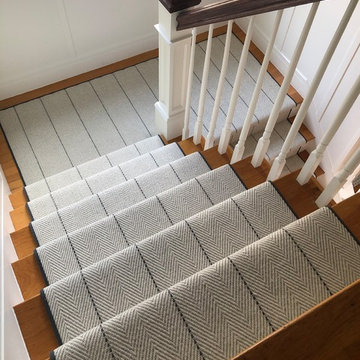


 Werschay Homes
Custom Built Modern Home in Eagles Landing Neighborhood of Saint Augusta, Mn - Build by Werschay Homes.
-James Gray Photography
Home climbing wall - large cottage home climbing wall idea in Minneapolis with gray walls
Home climbing wall - large cottage home climbing wall idea in Minneapolis with gray walls

 HOME Stagers, Inc.
Mid-sized mountain style wooden u-shaped wood railing staircase photo in San Francisco with wooden risers
196