
Search results for "Landing" in Home Design Ideas
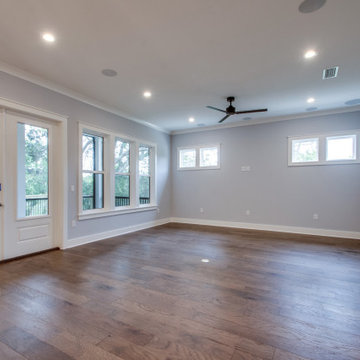
 Randy Wise Homes Inc
Inspiration for a mid-sized transitional open concept brown floor living room remodel with gray walls and no fireplace
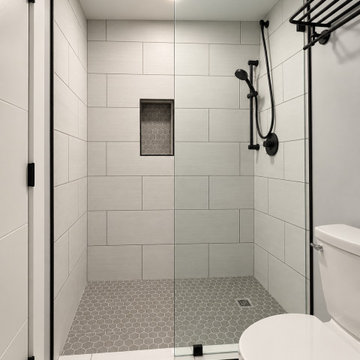
 Compeau Contracting
Completed walk-in shower with large-format wall tile, a recessed niche and black fixtures.
Example of a small transitional 3/4 bathroom design
Example of a small transitional 3/4 bathroom design


Find the right local pro for your project

 Lands End Development - Designers & Builders
Mountain style two-story mixed siding house exterior photo in Minneapolis with a shingle roof

 Riedel Precision Landscaping, Inc.
Patio - mid-sized transitional backyard stamped concrete patio idea with a fire pit and no cover
 Lands End Development - Designers & Builders
Exterior Roadside
Large mountain style brown wood exterior home photo in Minneapolis
Large mountain style brown wood exterior home photo in Minneapolis

 ALL Landscaping Company
The ALL Landscaping crew completed this project in Northborough, MA: new planting and some fresh sod, slate paver walkways, and stone landings make the outside of this client's home a dream!

Sponsored
Columbus, OH

Structural Remodeling
Franklin County's Heavy Timber Specialists | Best of Houzz 2020!
 ALL Landscaping Company
The ALL Landscaping crew completed this project in Northborough, MA: new planting and some fresh sod, slate paver walkways, and stone landings make the outside of this client's home a dream!

 Land Art Design, Inc.
Designed and built by Land Art Design, Inc.
Design ideas for a large contemporary full sun backyard stone landscaping in DC Metro with a fire pit.
Design ideas for a large contemporary full sun backyard stone landscaping in DC Metro with a fire pit.

 Eurowood Cabinets, Inc
Stair Treads by Eurowood Cabinets. Custom cabinetry by Eurowood Cabinets. Photography by Amoura Productions.
Trendy u-shaped open staircase photo in Omaha
Trendy u-shaped open staircase photo in Omaha
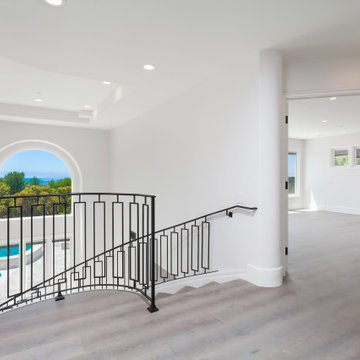
 Coastline Builders Group
Second-floor gallery landing from a Mediterranean estate remodel in Newport Coast. Wide plank flooring in a gray-washed finish runs the curved gallery, following the radius of the iron railing overlooking the entry below, with the pool and ocean view framed through the arched window. Double doors with arched panel detail open to the primary suite. Flooring, railing, doors, and finishes throughout by Coastline Builders Group.

 Artisan Renovations
Transitional slate floor kitchen photo in Houston with recessed-panel cabinets, white cabinets, granite countertops, white backsplash and an island
 Land Art Design, Inc.
Designed and built by Land Art Design, Inc.
Example of a mid-sized classic slate floor front door design in DC Metro with beige walls and a dark wood front door
Example of a mid-sized classic slate floor front door design in DC Metro with beige walls and a dark wood front door


 John Kraemer & Sons
Builder: John Kraemer & Sons | Building Architecture: Charlie & Co. Design | Interiors: Martha O'Hara Interiors | Photography: Landmark Photography
Double shower - mid-sized transitional master marble floor and white floor double shower idea in Minneapolis with white cabinets, gray walls, quartz countertops, a hinged shower door, recessed-panel cabinets and an undermount sink
Double shower - mid-sized transitional master marble floor and white floor double shower idea in Minneapolis with white cabinets, gray walls, quartz countertops, a hinged shower door, recessed-panel cabinets and an undermount sink

 CHRISTOPHER STROM ARCHITECTS
Eye-Land: Named for the expansive white oak savanna views, this beautiful 5,200-square foot family home offers seamless indoor/outdoor living with five bedrooms and three baths, and space for two more bedrooms and a bathroom.
The site posed unique design challenges. The home was ultimately nestled into the hillside, instead of placed on top of the hill, so that it didn’t dominate the dramatic landscape. The openness of the savanna exposes all sides of the house to the public, which required creative use of form and materials. The home’s one-and-a-half story form pays tribute to the site’s farming history. The simplicity of the gable roof puts a modern edge on a traditional form, and the exterior color palette is limited to black tones to strike a stunning contrast to the golden savanna.
The main public spaces have oversized south-facing windows and easy access to an outdoor terrace with views overlooking a protected wetland. The connection to the land is further strengthened by strategically placed windows that allow for views from the kitchen to the driveway and auto court to see visitors approach and children play. There is a formal living room adjacent to the front entry for entertaining and a separate family room that opens to the kitchen for immediate family to gather before and after mealtime.

 Jan Gleysteen Architects, Inc
Photography by Eric Scott
Example of an arts and crafts staircase design in Boston
Example of an arts and crafts staircase design in Boston
 John Kraemer & Sons
Builder: John Kraemer & Sons | Building Architecture: Charlie & Co. Design | Interiors: Martha O'Hara Interiors | Photography: Landmark Photography
Bathroom - mid-sized transitional marble floor and white floor bathroom idea in Minneapolis with gray cabinets, quartz countertops, a hinged shower door, multicolored walls, an undermount sink and flat-panel cabinets
Bathroom - mid-sized transitional marble floor and white floor bathroom idea in Minneapolis with gray cabinets, quartz countertops, a hinged shower door, multicolored walls, an undermount sink and flat-panel cabinets

 Land + Shelter
Staircase - contemporary wooden u-shaped open and metal railing staircase idea in Denver

 Werschay Homes
Custom Built Modern Home in Eagles Landing Neighborhood of Saint Augusta, Mn - Build by Werschay Homes.
-James Grey Photography
Small elegant carpeted study room photo in Minneapolis with gray walls, a standard fireplace and a stone fireplace
Small elegant carpeted study room photo in Minneapolis with gray walls, a standard fireplace and a stone fireplace
195