
Search results for "Landing" in Home Design Ideas


 B Redesign On a Dime
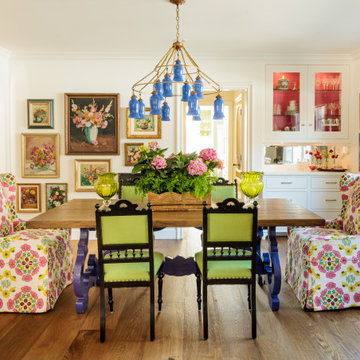
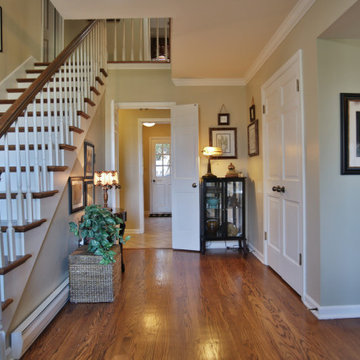
Homeowner wanted to wow guest with entry. She also wanted to utilize upstairs "landing" for a home office.
Example of a small minimalist medium tone wood floor foyer design in Louisville with green walls
Example of a small minimalist medium tone wood floor foyer design in Louisville with green walls
Find the right local pro for your project

 Jagoe Homes Inc.
Living room - mid-sized country open concept vinyl floor and brown floor living room idea in Louisville with white walls and a tv stand

 Closet Solutions
Garage "Landing Strip" located next to the door is a great place to change shoes, drop groceries, store jackets, etc.


 DUCE CONSTRUCTION CORP
the stone was book-matched to accentuate the grain from the lower landing and going up the stairs. Stairs were gapped 1/4" from each other and 1" from the wall to create a 'floating' effect.

Sponsored
Columbus, OH

Structural Remodeling
Franklin County's Heavy Timber Specialists | Best of Houzz 2020!


 Sapphire Homes
Living room and stairwell
Living room - traditional open concept carpeted and beige floor living room idea in Seattle with white walls, a standard fireplace and a tile fireplace
Living room - traditional open concept carpeted and beige floor living room idea in Seattle with white walls, a standard fireplace and a tile fireplace


 Elite Decks & Home Remodeling
Inspiration for a mid-sized timeless backyard deck remodel in Baltimore with no cover

 Platinum Poolcare
Request Free Quote
This amazing estate project has so many features it is quite difficult to list all of them. Set on 150 Acres, this sprawling project features an Indoor Oval Pool that connects to an outdoor swimming pool with a 65'0" lap lane. The pools are connected by a moveable swimming pool door that actuates with the turn of a key. The indoor pool house also features an indoor spa and baby pool, and is crowned at one end by a custom Oyster Shell. The Indoor sauna is connected to both main pool sections, and is accessible from the outdoor pool underneath the swim-up grotto and waterfall. The 25'0" vanishind edge is complemented by the hand-made ceramic tiles and fire features on the outdoor pools. Outdoor baby pool and spa complete the vessel count. Photos by Outvision Photography

 Style Savvy Designs
Inspiration for a large coastal formal and enclosed carpeted and brown floor living room remodel in DC Metro with gray walls, no fireplace and no tv

 Hillstar Construction Services
addet madan Design
Mid-sized trendy wooden u-shaped open staircase photo in Los Angeles with white walls
Mid-sized trendy wooden u-shaped open staircase photo in Los Angeles with white walls
 Green Tech Construction
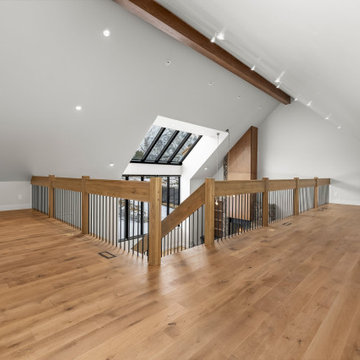
Upper landing with wood rail and roof windows. Custom home in Alpine, Utah, built by Green Tech Construction, 2026.
Hallway - hallway idea in Salt Lake City
Hallway - hallway idea in Salt Lake City


 Cardinal Builders Inc.
Beautiful landing featuring Brazilian Cherry floors, lighted art niche, recessed lights, detailed moldings, designer lights, iron railings
Hallway - transitional hallway idea in DC Metro
Hallway - transitional hallway idea in DC Metro

 User
Zac Cornwell
Inspiration for a mid-sized contemporary wooden u-shaped open and metal railing staircase remodel in Denver
Inspiration for a mid-sized contemporary wooden u-shaped open and metal railing staircase remodel in Denver

193