
Search results for "Landing" in Home Design Ideas

 Arjay Builders Inc.
Home Built by Arjay Builders Inc.
Photo by Amoura Productions
Cabinetry Provided by Eurowood Cabinets, Inc
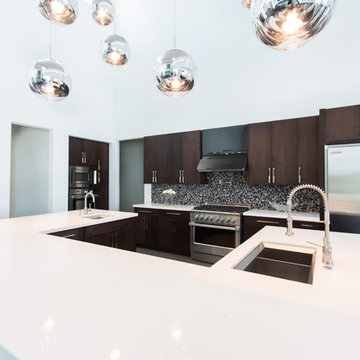
Example of a huge trendy u-shaped brown floor enclosed kitchen design in Omaha with flat-panel cabinets, dark wood cabinets, quartzite countertops, white backsplash, stone slab backsplash, stainless steel appliances, gray walls, an island and an undermount sink
Example of a huge trendy u-shaped brown floor enclosed kitchen design in Omaha with flat-panel cabinets, dark wood cabinets, quartzite countertops, white backsplash, stone slab backsplash, stainless steel appliances, gray walls, an island and an undermount sink

 Lands End Development - Designers & Builders
Roadside Exterior
Rustic brown three-story wood exterior home idea in Minneapolis
Rustic brown three-story wood exterior home idea in Minneapolis

Find the right local pro for your project

 ScavulloDesign Interiors
"photography by John Merkl"
Example of a large gender-neutral medium tone wood floor playroom design in San Francisco with multicolored walls
Example of a large gender-neutral medium tone wood floor playroom design in San Francisco with multicolored walls


 Werschay Homes
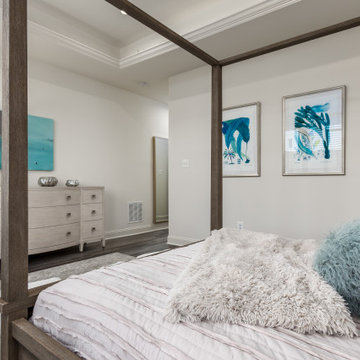
Custom Built Home By Werschay Homes In The Stunning Eagles Landing Neighborhood of Saint Augusta.
-James Grey Photography
Inspiration for a small timeless carpeted study room remodel in Minneapolis with gray walls, a standard fireplace and a stone fireplace
Inspiration for a small timeless carpeted study room remodel in Minneapolis with gray walls, a standard fireplace and a stone fireplace
 Jagoe Homes Inc.
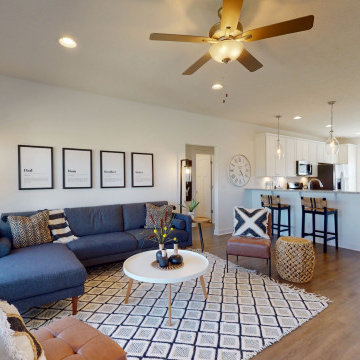
Inspiration for a mid-sized farmhouse open concept vinyl floor and brown floor living room remodel in Louisville with white walls and a tv stand

Sponsored
Columbus, OH

Structural Remodeling
Franklin County's Heavy Timber Specialists | Best of Houzz 2020!

 In the Deets
Fun, cheerful little girl's room featuring custom house twin bed frame, bright rug, fun twinkly lights, golden lamp, comfy gray reading chair and custom blue drapes. Photo by Exceptional Frames.

 Sheehan Built Homes
Jeff Herr Photography
Example of a cottage wooden floating mixed material railing staircase design in Atlanta
Example of a cottage wooden floating mixed material railing staircase design in Atlanta

 McClean Design
Designer: Paul McClean
Project Type: New Single Family Residence
Location: Los Angeles, CA
Approximate Size: 15,500 sf
Completion Date: 2012
Photographer: Jim Bartsch

 Kelly Peloza Photo LLC
Interior photography of EM Interiors Chicago's spring 2015 One Room Challenge.
Calling It Home's One Room Challenge is a biannual design event that challenges 20 design bloggers to transform a space over the course of the month.
Photography ©2015 by Kelly Peloza Photo
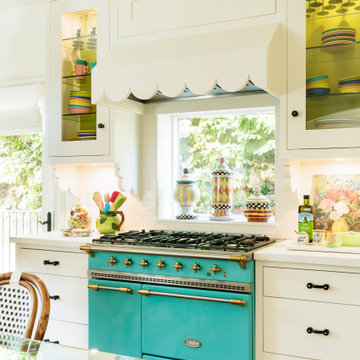
 Alison Kandler Interior Design
Example of a large eclectic ceramic tile, green floor and wallpaper ceiling eat-in kitchen design in Los Angeles with a farmhouse sink, shaker cabinets, quartz countertops, white backsplash, colored appliances and white countertops



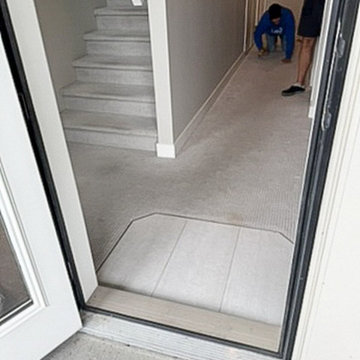
 Compeau Contracting
Before renovation: existing basement carpet and stair flooring before replacement.

 ALL Landscaping Company
The ALL Landscaping crew completed this project in Northborough, MA: new planting and some fresh sod, slate paver walkways, and stone landings make the outside of this client's home a dream!

 Keen Light Creative
Nick Zimmerman Photography
Trendy built-in desk medium tone wood floor study room photo in Miami with white walls
Trendy built-in desk medium tone wood floor study room photo in Miami with white walls
 Werschay Homes
Custom Built Modern Home in Eagles Landing Neighborhood of Saint Augusta, Mn - Build by Werschay Homes.
-Steve Diamond Elements, #SDE
Mid-sized country wooden u-shaped staircase photo in Minneapolis with painted risers
Mid-sized country wooden u-shaped staircase photo in Minneapolis with painted risers

 Kitchen & Bath Design + Construction
Tucked away behind retractable cabinet doors is this office and mail center. (Psst...there is a shredder behind the other base cabinet door). Photography by Chrissy Racho.
194