
Search results for "Landing" in Home Design Ideas
 Pro-Land Landscape Construction Inc.
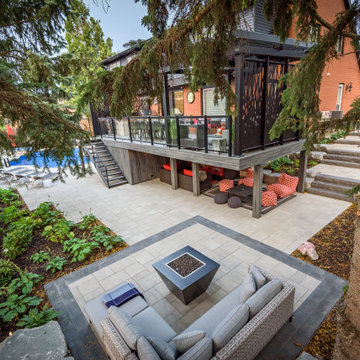
The client wanted a better flow throughout their landscape, as well as introduce straight lines to a space to modernize the irregular shaped pool.
Their upper deck was where they did a majority of their entertaining so ensuring this space was large enough for both dining and lounge was the starting point of the design. Introducing privacy from the many on looking neighbours, without completely blocking it off from the rest of their own yard was important. Laser cut privacy screens added this filtered privacy.
A round hot tub was added to the back corner of the property, which otherwise seemed like wasted space. Highlighted by the privacy panels in the same pattern used on the deck to create some consistency.
Trees were both maintained and added where needs along the property to add greenery and privacy. The entire space now feels open within the backyard, but private from neighbours.


Find the right local pro for your project
 Ascend Remodel & Construction Co.
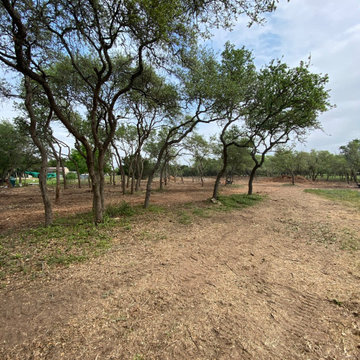
2.5 acre lot newly cleaned up and cleared.
Inspiration for a contemporary landscaping in Austin.
Inspiration for a contemporary landscaping in Austin.

 FBC Remodel
The basement entry features a modern fireplace, art niche and wine storage. ©Finished Basement Company
Example of a small transitional carpeted and beige floor wine cellar design in Denver with gray walls and display racks
Example of a small transitional carpeted and beige floor wine cellar design in Denver with gray walls and display racks
 Beacon Street
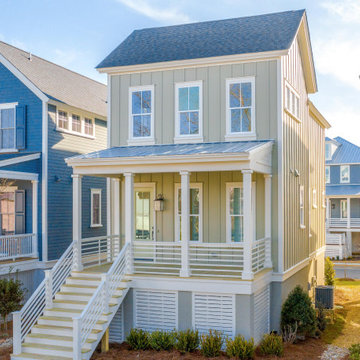
Charming green board and batten cottage with large covered porch.
Coastal green two-story concrete fiberboard and board and batten gable roof idea with a shingle roof and a gray roof
Coastal green two-story concrete fiberboard and board and batten gable roof idea with a shingle roof and a gray roof



Sponsored
Columbus, OH

Structural Remodeling
Franklin County's Heavy Timber Specialists | Best of Houzz 2020!

 User
The master bedroom painted with celadon green walls, custom made bold geometric patterns on the windows and bedding. Dark walnut furnishings ground the space with a touch of mercury glass lamps. A beautiful mirror adds to the look
Pulte Group, Centex Homes, Weston Landing
photography by William Taylor from Taylor Photographics, Inc.
 Rothrock Construction
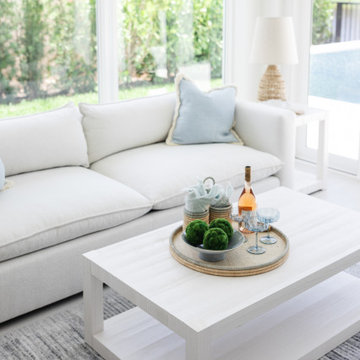
This stunning renovation in Jonathans Landing, executed by Rothrock Construction and Rothrock Interiors, embodies the tranquil elegance of coastal Florida style. Nestled on a private golf course in the charming town of Jupiter, FL, and just minutes away from the sun-kissed Juno Beach, this residence offers an inviting atmosphere that evokes the refreshing scent and gentle taste of the ocean breeze.
Inside, the home is adorned with soft, billowy linens and an array of textured materials that create a warm and welcoming ambiance. A thoughtfully chosen blue color palette adds serene coastal accents, reminiscent of the shimmering waters and endless skies of Palm Beach. This harmonious blend of design elements ensures that every corner of the home exudes the beauty and tranquility of its picturesque surroundings.
 Rothrock Construction
This stunning renovation in Jonathans Landing, executed by Rothrock Construction and Rothrock Interiors, embodies the tranquil elegance of coastal Florida style. Nestled on a private golf course in the charming town of Jupiter, FL, and just minutes away from the sun-kissed Juno Beach, this residence offers an inviting atmosphere that evokes the refreshing scent and gentle taste of the ocean breeze.
Inside, the home is adorned with soft, billowy linens and an array of textured materials that create a warm and welcoming ambiance. A thoughtfully chosen blue color palette adds serene coastal accents, reminiscent of the shimmering waters and endless skies of Palm Beach. This harmonious blend of design elements ensures that every corner of the home exudes the beauty and tranquility of its picturesque surroundings.

 Homes by Towne California
Wildhawk Landing - Plan 4 Entry
Sacramento, CA
Example of a mid-sized transitional dark wood floor staircase design in Milwaukee with beige walls
Example of a mid-sized transitional dark wood floor staircase design in Milwaukee with beige walls

 Werschay Homes
Custom Built Modern Home in Eagles Landing Neighborhood of Saint Augusta, Mn - Build by Werschay Homes.
-Steve Diamond Elements, #SDE
Example of a mid-sized farmhouse dark wood floor enclosed dining room design in Minneapolis with gray walls
Example of a mid-sized farmhouse dark wood floor enclosed dining room design in Minneapolis with gray walls

 LAND DEVELOPMENT AND BUILDING, LLC
The Ellis is a three-bedroom, two-story cottage home filled with character and charm inside and out. Functioning as an additional room, the large, covered front porch stretches the entire width of the home and serves as the primary entrance. It also happens to be a great spot to enjoy a family dinner or a cup of tea on a cool summer night. Inside, the comfort and charm continues: hardwood flooring, high ceilings, and numerous, large windows flood the interior with natural light, creating a warm and inviting space.

 THE KING'S MASONS
Curved landing and walkway to access backyard
Design ideas for a mid-sized traditional partial sun backyard concrete paver garden path in DC Metro.
Design ideas for a mid-sized traditional partial sun backyard concrete paver garden path in DC Metro.
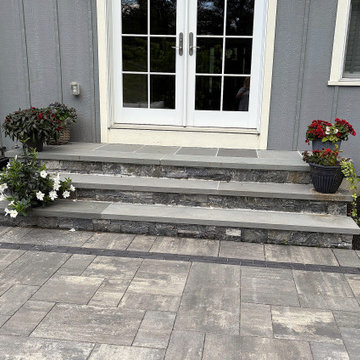
 D'Urso Landscaping and Construction, Inc.
This beautiful landing and steps were built with Connecticut White Line stone and Pennsylvania Bluestone.
The landing size is generous at 10' by 4', allowing clear circulation as well as space for pots and planters. These natural stones and the compliment to the patio concrete pavers.

 Bollinger Custom Home Builders
Travis Knoop
Balcony - large traditional metal railing balcony idea in Seattle with an awning
Balcony - large traditional metal railing balcony idea in Seattle with an awning


 Structure Home
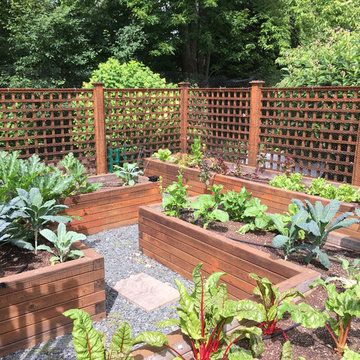
Set upon an oversized and highly sought-after creekside lot in Brentwood, this two story home and full guest home exude a casual, contemporary farmhouse style and vibe. The main residence boasts 5 bedrooms and 5.5 bathrooms, each ensuite with thoughtful touches that accentuate the home’s overall classic finishes. The master retreat opens to a large balcony overlooking the yard accented by mature bamboo and palms. Other features of the main house include European white oak floors, recessed lighting, built in speaker system, attached 2-car garage and a laundry room with 2 sets of state-of-the-art Samsung washers and dryers. The bedroom suite on the first floor enjoys its own entrance, making it ideal for guests. The open concept kitchen features Calacatta marble countertops, Wolf appliances, wine storage, dual sinks and dishwashers and a walk-in butler’s pantry. The loggia is accessed via La Cantina bi-fold doors that fully open for year-round alfresco dining on the terrace, complete with an outdoor fireplace. The wonderfully imagined yard contains a sparkling pool and spa and a crisp green lawn and lovely deck and patio areas. Step down further to find the detached guest home, which was recognized with a Decade Honor Award by the Los Angeles Chapter of the AIA in 2006, and, in fact, was a frequent haunt of Frank Gehry who inspired its cubist design. The guest house has a bedroom and bathroom, living area, a newly updated kitchen and is surrounded by lush landscaping that maximizes its creekside setting, creating a truly serene oasis.


225