
Search results for "Landmark flooring" in Home Design Ideas

 Highmark Builders
Landmark Photography
Example of a transitional backyard patio design in Minneapolis with a roof extension and a fireplace
Example of a transitional backyard patio design in Minneapolis with a roof extension and a fireplace

 Landmarks West
Mountain style gray floor wet bar photo in Salt Lake City with an undermount sink, glass-front cabinets, black cabinets, white backsplash and white countertops
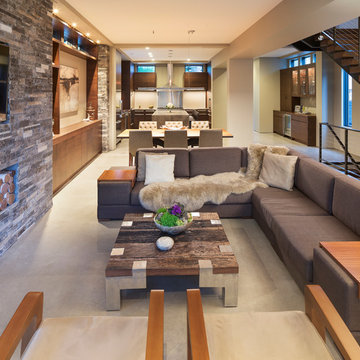
 John Kraemer & Sons
Builder: John Kraemer & Sons | Photography: Landmark Photography
Family room - small modern formal and open concept concrete floor family room idea in Minneapolis with beige walls, no fireplace, a stone fireplace and a wall-mounted tv
Family room - small modern formal and open concept concrete floor family room idea in Minneapolis with beige walls, no fireplace, a stone fireplace and a wall-mounted tv
Find the right local pro for your project

 Landmark Custom Builder & Remodeling, LLC
This client requested a pool view for their home gym and they love it! Cork flooring and plenty of space for a variety of exercises
Reunion Resort
Kissimmee FL
Landmark Custom Builder & Remodeling

 Pryme Production
Bedroom
Residential home
Location: Landmark at Lennar
Design By: Barbara Delgado - D'Liberatore by B
Photo by: Melissa Mederos and Manny Prades of Pryme Production

 Landmark Homes
The Laurel Model Foyer
Example of a mid-sized arts and crafts dark wood floor foyer design with beige walls
Example of a mid-sized arts and crafts dark wood floor foyer design with beige walls
 Landmark Custom Builder & Remodeling, LLC
This client requested a pool view for their home gym and they love it! Cork flooring and plenty of space for a variety of exercises
Reunion Resort
Kissimmee FL
Landmark Custom Builder & Remodeling


 Landmark Custom Builder & Remodeling, LLC
This client requested a pool view for their home gym and they love it! Cork flooring and plenty of space for a variety of exercises
Reunion Resort
Kissimmee FL
Landmark Custom Builder & Remodeling
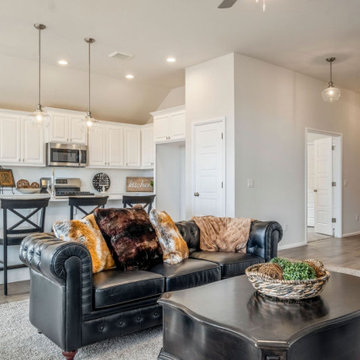
 Landmark Fine Homes
Inspiration for an open concept carpeted and gray floor living room remodel in Oklahoma City with white walls

 NYC Interior Design
Soho Landmark - NYC Interior Design
Kitchen/dining room combo - mid-sized modern dark wood floor kitchen/dining room combo idea in New York with white walls and no fireplace
Kitchen/dining room combo - mid-sized modern dark wood floor kitchen/dining room combo idea in New York with white walls and no fireplace
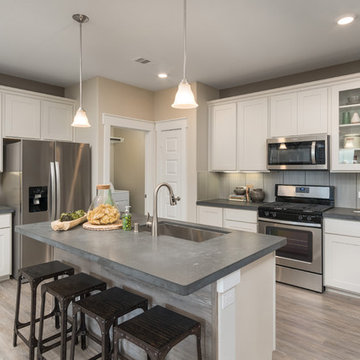
 Brightland Homes
Eat-in kitchen - mid-sized traditional l-shaped light wood floor and beige floor eat-in kitchen idea in Dallas with an undermount sink, recessed-panel cabinets, beige cabinets, solid surface countertops, beige backsplash, glass sheet backsplash, stainless steel appliances, an island and gray countertops

 Housing First Minnesota
2018 Artisan Home Tour
Photo: LandMark Photography
Builder: Hage Homes
Kitchen - contemporary light wood floor and beige floor kitchen idea in Minneapolis with an undermount sink, marble countertops, white backsplash, marble backsplash, black appliances, an island and white countertops
Kitchen - contemporary light wood floor and beige floor kitchen idea in Minneapolis with an undermount sink, marble countertops, white backsplash, marble backsplash, black appliances, an island and white countertops
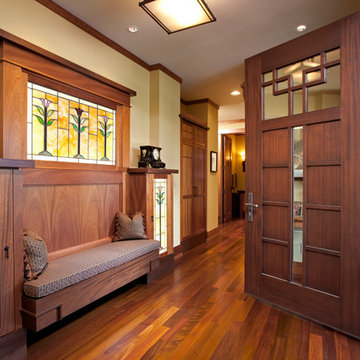 John Kraemer & Sons
Builder: John Kraemer & Sons | Architect: SKD Architects | Photography: Landmark Photography | Landscaping: TOPO LLC
Single front door - craftsman medium tone wood floor single front door idea in Minneapolis with beige walls and a dark wood front door
Single front door - craftsman medium tone wood floor single front door idea in Minneapolis with beige walls and a dark wood front door


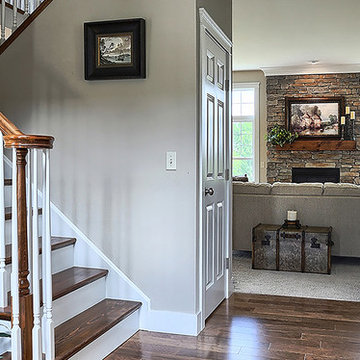 Landmark Homes
Inspiration for a large craftsman medium tone wood floor and brown floor entry hall remodel with beige walls

 Landmark Building Contractors LLC
Large transitional slate floor and gray floor sunroom photo in Minneapolis with a wood stove, a stone fireplace and a standard ceiling

 David Charlez Designs
Landmark Photography
Staircase - contemporary wooden u-shaped metal railing staircase idea with wooden risers
Staircase - contemporary wooden u-shaped metal railing staircase idea with wooden risers
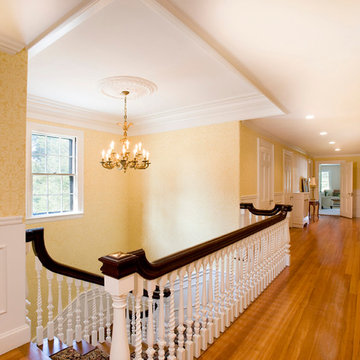
 Landmark Services Inc
Shelly Harrison
Hallway - medium tone wood floor hallway idea in Boston with beige walls
Hallway - medium tone wood floor hallway idea in Boston with beige walls

 Landmark Building Inc

Small trendy single-wall ceramic tile and white floor dedicated laundry room photo in Los Angeles with shaker cabinets, blue cabinets, quartzite countertops, white walls and a stacked washer/dryer
 User

UserMid-sized trendy master white tile and subway tile ceramic tile and black floor alcove shower photo with recessed-panel cabinets, white cabinets, white walls, an integrated sink, solid surface countertops, a hinged shower door and white countertops
14