
Search results for "Landmark flooring" in Home Design Ideas

 Landmark Homes
Finished basement with bar, eating area, and sable wainscoting.
Inspiration for a large craftsman look-out ceramic tile basement remodel with beige walls
Inspiration for a large craftsman look-out ceramic tile basement remodel with beige walls
 Landmark Homes

2nd floor raised rec room
Inspiration for a large 1950s carpeted and gray floor playroom remodel with gray walls
Inspiration for a large 1950s carpeted and gray floor playroom remodel with gray walls

 Brightland Homes
Tub/shower combo - mid-sized traditional 3/4 white tile ceramic tile and beige floor tub/shower combo idea in Houston with recessed-panel cabinets, white cabinets, beige walls, an undermount sink, solid surface countertops and white countertops
Find the right local pro for your project
 Landmark Homes

mudroom with built in lockers and bench
Example of a large mid-century modern light wood floor and brown floor mudroom design with gray walls
Example of a large mid-century modern light wood floor and brown floor mudroom design with gray walls
 Brightland Homes
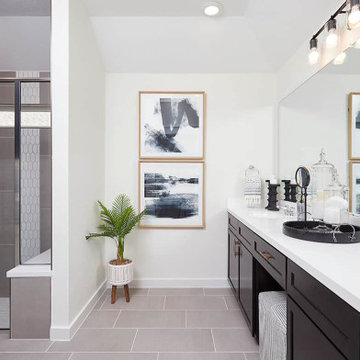
Alcove shower - contemporary master white tile porcelain tile, gray floor and double-sink alcove shower idea in Austin with recessed-panel cabinets, dark wood cabinets, white walls, an integrated sink, a hinged shower door, white countertops and a built-in vanity

 John Kraemer & Sons
Builder: John Kraemer & Sons | Architect: Swan Architecture | Interiors: Katie Redpath Constable | Landscaping: Bechler Landscapes | Photography: Landmark Photography
 Landmark Homes
This 2-story home with first-floor owner’s suite includes a 3-car garage and an inviting front porch. A dramatic 2-story ceiling welcomes you into the foyer where hardwood flooring extends throughout the dining room, kitchen, and breakfast area. The foyer is flanked by the study to the left and the formal dining room with stylish ceiling trim and craftsman style wainscoting to the right. The spacious great room with 2-story ceiling includes a cozy gas fireplace with stone surround and trim detail above the mantel. Adjacent to the great room is the kitchen and breakfast area. The kitchen is well-appointed with slate stainless steel appliances, Cambria quartz countertops with tile backsplash, and attractive cabinetry featuring shaker crown molding. The sunny breakfast area provides access to the patio and backyard. The owner’s suite with elegant tray ceiling detail includes a private bathroom with 6’ tile shower with a fiberglass base, an expansive closet, and double bowl vanity with cultured marble top. The 2nd floor includes 3 additional bedrooms and a full bathroom.


 Landmark Homes
Enclosed dining room - large traditional medium tone wood floor enclosed dining room idea with no fireplace and beige walls

 Landmark Construction Crew
This remodeled hall included installation of beige wall painting, white wainscoting and medium hardwood flooring.
Small transitional medium tone wood floor and brown floor hallway photo in Los Angeles with beige walls
Small transitional medium tone wood floor and brown floor hallway photo in Los Angeles with beige walls
 Landmark Construction Crew
Kids bedroom of the remodeled house construction in Milbank which included installation of bedroom window, grey wall painting and dark hardwood flooring.

 Vivid Interior Design - Danielle Loven
Hendel Homes
Landmark Photography
Bedroom - large transitional master carpeted and gray floor bedroom idea in Minneapolis with gray walls
Bedroom - large transitional master carpeted and gray floor bedroom idea in Minneapolis with gray walls

 Housing First Minnesota
Landmark Photography
Great Neighborhood Homes
ArtisanHomeTour.org
Single front door - traditional single front door idea in Minneapolis with a dark wood front door
Single front door - traditional single front door idea in Minneapolis with a dark wood front door

 Landmark Builders
Karan Thompson Photography
Elegant medium tone wood floor family room photo in Sacramento with beige walls
Elegant medium tone wood floor family room photo in Sacramento with beige walls

Sponsored
Columbus, OH

Structural Remodeling
Franklin County's Heavy Timber Specialists | Best of Houzz 2020!

 Architectural Resource LLC
Our Clients, the proud owners of a landmark 1860’s era Italianate home, desired to greatly improve their daily ingress and egress experience. With a growing young family, the lack of a proper entry area and attached garage was something they wanted to address. They also needed a guest suite to accommodate frequent out-of-town guests and visitors. But in the homeowner’s own words, “He didn’t want to be known as the guy who ‘screwed up’ this beautiful old home”. Our design challenge was to provide the needed space of a significant addition, but do so in a manner that would respect the historic home. Our design solution lay in providing a “hyphen”: a multi-functional daily entry breezeway connector linking the main house with a new garage and in-law suite above.
 John Kraemer & Sons
Builder: John Kraemer & Sons | Photography: Landmark Photography
Inspiration for a small modern open concept concrete floor family room remodel in Minneapolis with beige walls, no fireplace, a stone fireplace and a wall-mounted tv
Inspiration for a small modern open concept concrete floor family room remodel in Minneapolis with beige walls, no fireplace, a stone fireplace and a wall-mounted tv

 Pike Properties
Example of a country galley medium tone wood floor and brown floor kitchen design in Charlotte with shaker cabinets, white backsplash, subway tile backsplash, stainless steel appliances, an island, white countertops and gray cabinets
 Landmark Construction Crew
Hall of the remodeled house construction in Hollywood Hills which included installation of travertine tiles for the flooring to make it look more Mediterranean.

Sponsored
Columbus, OH

Wannemacher Interiors
Customized Award-Winning Interior Design Solutions in Franklin Cnty OH
 Landmark Homes

Open floor plan view of family room and kitchen. Fireplace with tile surround and shiplap above mantel
Inspiration for a large mid-century modern open concept light wood floor and brown floor family room remodel with gray walls, a standard fireplace and a tile fireplace
Inspiration for a large mid-century modern open concept light wood floor and brown floor family room remodel with gray walls, a standard fireplace and a tile fireplace
 John Kraemer & Sons
Builder: John Kraemer & Sons | Photography: Landmark Photography
Small minimalist wooden floating open staircase photo in Minneapolis
Small minimalist wooden floating open staircase photo in Minneapolis


16