
Search results for "Landmark flooring" in Home Design Ideas

 Sol Haus Design
The bedroom loft is directly over the kitchen and bathroom. Phot: Eileen Descallar Ringwald
Example of a small trendy loft-style medium tone wood floor bedroom design in Los Angeles with white walls and no fireplace
Example of a small trendy loft-style medium tone wood floor bedroom design in Los Angeles with white walls and no fireplace
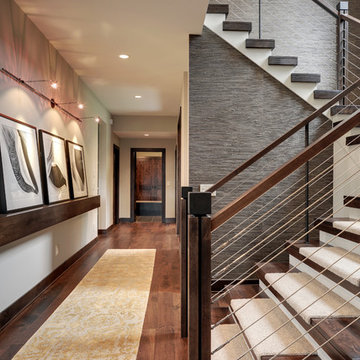
 Peter Eskuche, AIA
LandMark Photography/Spacecrafters
Inspiration for a transitional staircase remodel in Minneapolis
Inspiration for a transitional staircase remodel in Minneapolis

 John Kraemer & Sons
Builder: John Kraemer & Sons | Architect: Swan Architecture | Interiors: Katie Redpath Constable | Landscaping: Bechler Landscapes | Photography: Landmark Photography
Find the right local pro for your project
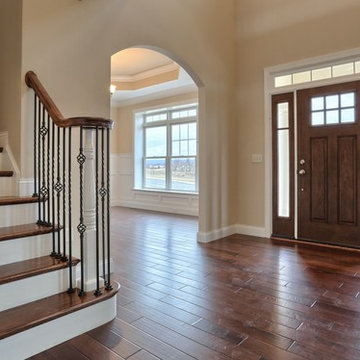
 Landmark Homes
Foyer in the Silverbrooke Model by Landmark Homes
Foyer - large craftsman dark wood floor foyer idea with beige walls
Foyer - large craftsman dark wood floor foyer idea with beige walls

 CRE Construction
A breakfast center with inset doors was a great solution for appliance clutter.
Jon Huelskamp, Landmark Photography
Mid-sized elegant light wood floor kitchen pantry photo in Minneapolis with an undermount sink, recessed-panel cabinets, medium tone wood cabinets, granite countertops, white backsplash, subway tile backsplash, stainless steel appliances and an island
Mid-sized elegant light wood floor kitchen pantry photo in Minneapolis with an undermount sink, recessed-panel cabinets, medium tone wood cabinets, granite countertops, white backsplash, subway tile backsplash, stainless steel appliances and an island
 John Kraemer & Sons
Builder: John Kraemer & Sons | Architect: TEA2 Architects | Interior Design: Marcia Morine | Photography: Landmark Photography
Example of a mountain style l-shaped medium tone wood floor seated home bar design in Minneapolis with distressed cabinets
Example of a mountain style l-shaped medium tone wood floor seated home bar design in Minneapolis with distressed cabinets

 Architectural Resource LLC
Our Clients, the proud owners of a landmark 1860’s era Italianate home, desired to greatly improve their daily ingress and egress experience. With a growing young family, the lack of a proper entry area and attached garage was something they wanted to address. They also needed a guest suite to accommodate frequent out-of-town guests and visitors. But in the homeowner’s own words, “He didn’t want to be known as the guy who ‘screwed up’ this beautiful old home”. Our design challenge was to provide the needed space of a significant addition, but do so in a manner that would respect the historic home. Our design solution lay in providing a “hyphen”: a multi-functional daily entry breezeway connector linking the main house with a new garage and in-law suite above.

Sponsored
Plain City, OH

Kuhns Contracting, Inc.
Central Ohio's Trusted Home Remodeler Specializing in Kitchens & Baths
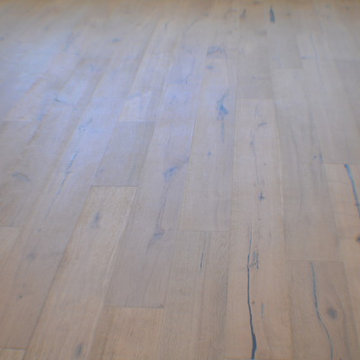
 Landmark Construction Crew
This new home construction highlighted their main flooring material which is light hardwood flooring which will brighten the room, providing an extra spacious look and modern visual appeal.
 Landmark Homes
View from foyer
Large mid-century modern light wood floor and brown floor foyer photo with gray walls
Large mid-century modern light wood floor and brown floor foyer photo with gray walls
 Peter Eskuche, AIA
LandMark Photography/Spacecrafters
Transitional beige floor home bar photo in Minneapolis with beige walls, no fireplace and a wall-mounted tv
Transitional beige floor home bar photo in Minneapolis with beige walls, no fireplace and a wall-mounted tv

 John Kraemer & Sons
Builder: John Kraemer & Sons | Architect: TEA2 Architects | Interior Design: Marcia Morine | Photography: Landmark Photography
Inspiration for a rustic open concept medium tone wood floor home design remodel in Minneapolis with brown walls and a tv stand
Inspiration for a rustic open concept medium tone wood floor home design remodel in Minneapolis with brown walls and a tv stand
 Landmark Construction Crew

Hall of the new house construction in Sherman Oaks which included installation of recessed lighting and tiled flooring.
Hallway - small mediterranean travertine floor and multicolored floor hallway idea in Los Angeles with beige walls
Hallway - small mediterranean travertine floor and multicolored floor hallway idea in Los Angeles with beige walls

Sponsored
Sunbury, OH

J.Holderby - Renovations
Franklin County's Leading General Contractors - 2X Best of Houzz!
 Landmark Services Inc
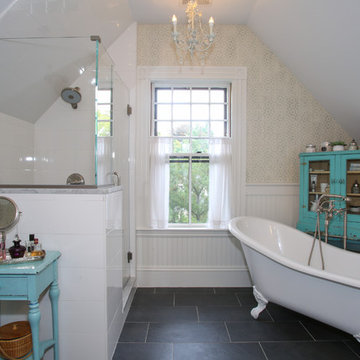
Third Floor Master Bath - Photos by Randy O'Rourke
Example of a transitional porcelain tile claw-foot bathtub design in Boston
Example of a transitional porcelain tile claw-foot bathtub design in Boston
 Landmark Homes
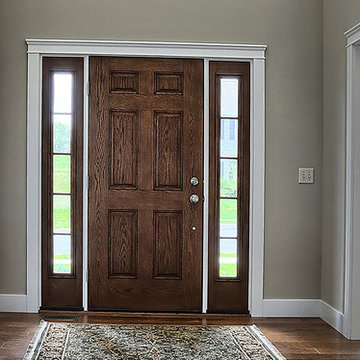
Example of a large arts and crafts medium tone wood floor and brown floor foyer design with beige walls and a dark wood front door

 Decus Interiors


Inspiration for a large transitional freestanding bathtub remodel in Sydney with recessed-panel cabinets, white cabinets, marble countertops and white walls

Sponsored
Columbus, OH

Structural Remodeling
Franklin County's Heavy Timber Specialists | Best of Houzz 2020!
 Landmark Homes

Spacious loft-style 2nd floor rec room with Sherwin Williams 'Baguette' wall color
Inspiration for a large craftsman loft-style carpeted family room remodel with yellow walls
Inspiration for a large craftsman loft-style carpeted family room remodel with yellow walls
 Landmark Construction Crew
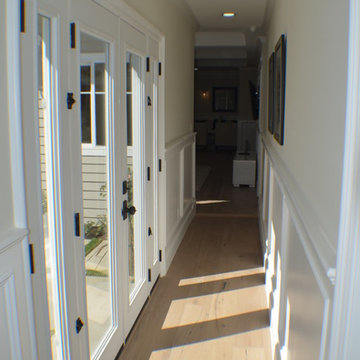
This remodeled hall included installation of folding glass door, recessed lighting, white wainscoting, medium hardwood flooring and beige wall painting.
 John Kraemer & Sons
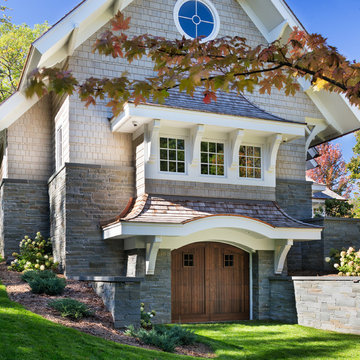
Builder: John Kraemer & Sons | Architect: Swan Architecture | Interiors: Katie Redpath Constable | Landscaping: Bechler Landscapes | Photography: Landmark Photography
17