
Search results for "Landmark flooring" in Home Design Ideas

 John Kraemer & Sons

Builder: John Kraemer & Sons | Architect: Swan Architecture | Interiors: Katie Redpath Constable | Landscaping: Bechler Landscapes | Photography: Landmark Photography
 User
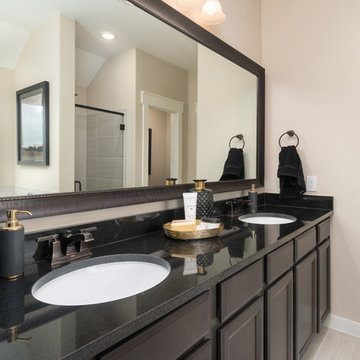
UserExample of a mid-sized trendy master beige tile and ceramic tile light wood floor and beige floor alcove shower design in Houston with recessed-panel cabinets, beige walls, an undermount sink, solid surface countertops, a hinged shower door, black countertops and brown cabinets

Find the right local pro for your project
 Landmark Homes
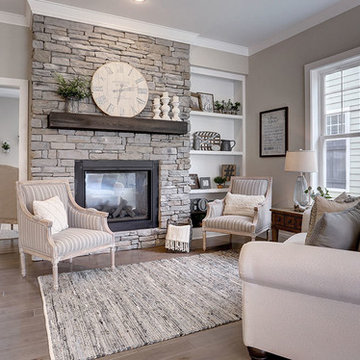

This 2-story Arts & Crafts style home first-floor owner’s suite includes a welcoming front porch and a 2-car rear entry garage. Lofty 10’ ceilings grace the first floor where hardwood flooring flows from the foyer to the great room, hearth room, and kitchen. The great room and hearth room share a see-through gas fireplace with floor-to-ceiling stone surround and built-in bookshelf in the hearth room and in the great room, stone surround to the mantel with stylish shiplap above. The open kitchen features attractive cabinetry with crown molding, Hanstone countertops with tile backsplash, and stainless steel appliances. An elegant tray ceiling adorns the spacious owner’s bedroom. The owner’s bathroom features a tray ceiling, double bowl vanity, tile shower, an expansive closet, and two linen closets. The 2nd floor boasts 2 additional bedrooms, a full bathroom, and a loft.
 User

UserMid-sized trendy master beige tile and ceramic tile ceramic tile and beige floor alcove shower photo in Houston with recessed-panel cabinets, white cabinets, beige walls, an undermount sink, solid surface countertops, a hinged shower door and black countertops
 Landmark Homes
This grand 2-story home with first-floor owner’s suite includes a 3-car garage with spacious mudroom entry complete with built-in lockers. A stamped concrete walkway leads to the inviting front porch. Double doors open to the foyer with beautiful hardwood flooring that flows throughout the main living areas on the 1st floor. Sophisticated details throughout the home include lofty 10’ ceilings on the first floor and farmhouse door and window trim and baseboard. To the front of the home is the formal dining room featuring craftsman style wainscoting with chair rail and elegant tray ceiling. Decorative wooden beams adorn the ceiling in the kitchen, sitting area, and the breakfast area. The well-appointed kitchen features stainless steel appliances, attractive cabinetry with decorative crown molding, Hanstone countertops with tile backsplash, and an island with Cambria countertop. The breakfast area provides access to the spacious covered patio. A see-thru, stone surround fireplace connects the breakfast area and the airy living room. The owner’s suite, tucked to the back of the home, features a tray ceiling, stylish shiplap accent wall, and an expansive closet with custom shelving. The owner’s bathroom with cathedral ceiling includes a freestanding tub and custom tile shower. Additional rooms include a study with cathedral ceiling and rustic barn wood accent wall and a convenient bonus room for additional flexible living space. The 2nd floor boasts 3 additional bedrooms, 2 full bathrooms, and a loft that overlooks the living room.
 Landmark Building Contractors LLC

Small beach style brown floor and medium tone wood floor powder room photo in Minneapolis with furniture-like cabinets, marble countertops, white countertops, medium tone wood cabinets, white walls and an undermount sink

Sponsored
Columbus, OH

Structural Remodeling
Franklin County's Heavy Timber Specialists | Best of Houzz 2020!
 User
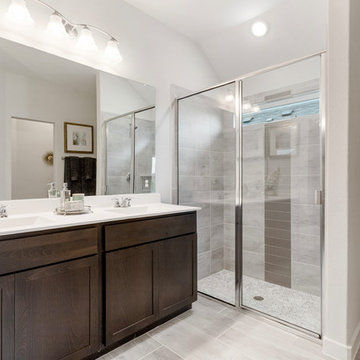
UserAlcove shower - mid-sized contemporary master beige tile and ceramic tile ceramic tile and beige floor alcove shower idea with recessed-panel cabinets, brown cabinets, white walls, an integrated sink, solid surface countertops, a hinged shower door and white countertops
 Landmark Fine Homes
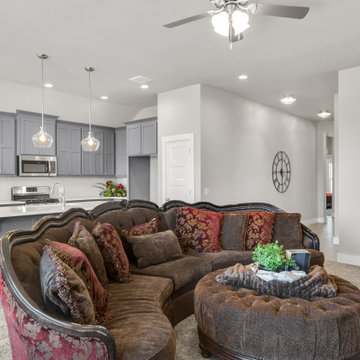
Example of a carpeted and gray floor living room design in Oklahoma City with gray walls

 Design Studio West
The wide plank floor was matched to the original floor throughout the home and brought into the kitchen for continuity and flow.
Designer: Margaret Dean
Brady Architectural Photography
 User
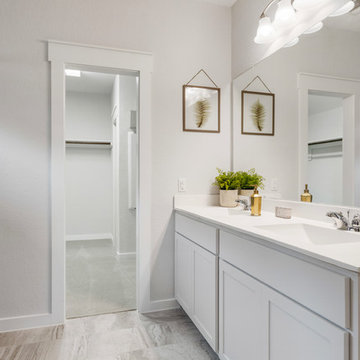
UserAlcove shower - mid-sized contemporary master beige tile and ceramic tile light wood floor and beige floor alcove shower idea with recessed-panel cabinets, white cabinets, white walls, an integrated sink, solid surface countertops, a hinged shower door and white countertops
 Landmark 24 Homes
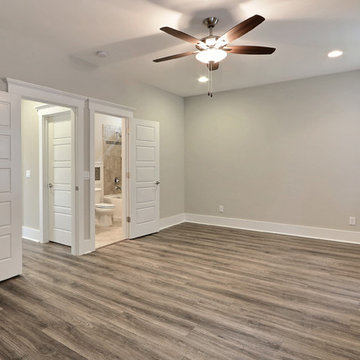
Inspiration for a mid-sized coastal master medium tone wood floor and beige floor bedroom remodel in Atlanta with beige walls
 Landmark Homes
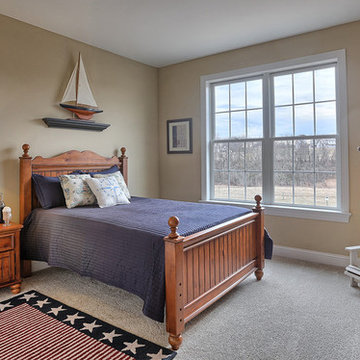
Bedroom on second floor of home
Example of a mid-sized beach style carpeted bedroom design with no fireplace and beige walls
Example of a mid-sized beach style carpeted bedroom design with no fireplace and beige walls

Sponsored
Fredericksburg, OH

High Point Cabinets
Columbus' Experienced Custom Cabinet Builder | 4x Best of Houzz Winner

 Tamara Rene Designs
Inspiration for a coastal master brown floor bathroom remodel in Orange County with blue cabinets, gray walls, an undermount sink, white countertops and flat-panel cabinets
 User
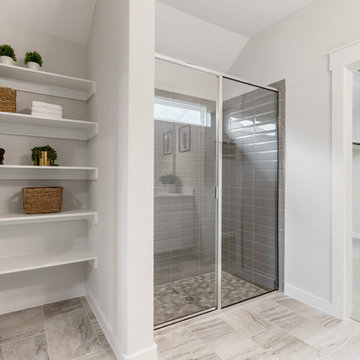
UserExample of a mid-sized trendy master beige tile and ceramic tile light wood floor and beige floor alcove shower design with recessed-panel cabinets, white cabinets, white walls, an integrated sink, solid surface countertops, a hinged shower door and white countertops
 John Kraemer & Sons
Builder: John Kraemer & Sons | Architect: Swan Architecture | Interiors: Katie Redpath Constable | Landscaping: Bechler Landscapes | Photography: Landmark Photography
 User
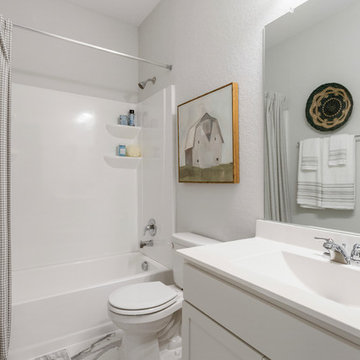
UserExample of a mid-sized trendy kids' white tile and ceramic tile ceramic tile and white floor tub/shower combo design with recessed-panel cabinets, white cabinets, white walls, an integrated sink, solid surface countertops and white countertops

Sponsored
Fredericksburg, OH
High Point Cabinets
Columbus' Experienced Custom Cabinet Builder | 4x Best of Houzz Winner
 LANDMARK TRADITIONS
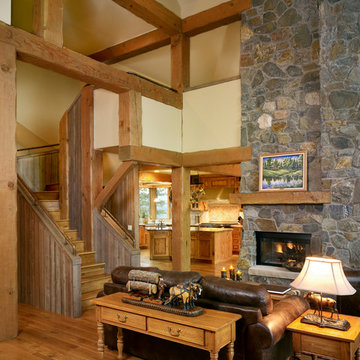
This absolutely homey, yet stunning great room has hand hewn timbers, granite stone 2-story fireplace with timber mantel and slab sandstone hearth. The floors are made of wide plank white oak hardwood floors. Notice the barnwood siding staircase and custom alder cabinets in the custom kitchen. .
 Landmark Building Contractors LLC

Example of a study space transitional built-in desk and girl brown floor and dark wood floor kids' study room design in Minneapolis with gray walls

 Murphy & Co. Design
Photo by: Landmark Photography
Indoor basketball/tennis/multi-game court - traditional medium tone wood floor indoor basketball/tennis/multi-game court idea in Minneapolis with beige walls
Indoor basketball/tennis/multi-game court - traditional medium tone wood floor indoor basketball/tennis/multi-game court idea in Minneapolis with beige walls
13