
Search results for "Landmarks" in Home Design Ideas


 Landmark Building Inc
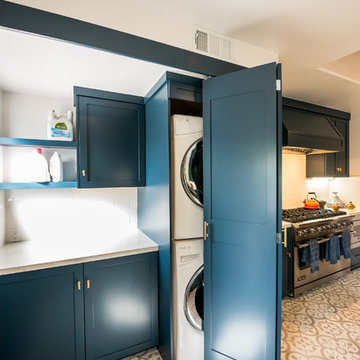
Dedicated laundry room - small contemporary single-wall ceramic tile and white floor dedicated laundry room idea in Los Angeles with shaker cabinets, blue cabinets, white walls and a stacked washer/dryer
 Landmark Homes of Tennessee
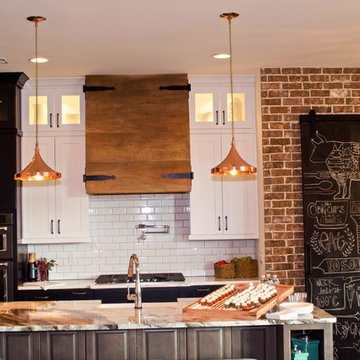
Inspiration for a transitional dark wood floor eat-in kitchen remodel in Nashville with a farmhouse sink, glass-front cabinets, white cabinets, marble countertops, white backsplash, subway tile backsplash, stainless steel appliances and an island
Find the right local pro for your project
 Allen Construction
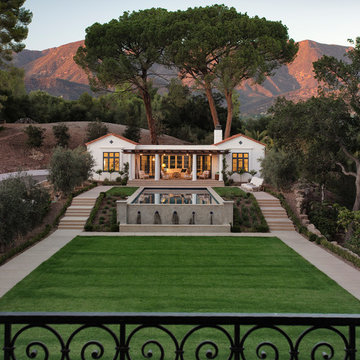
Historic landmark estate restoration and renovation - Juliet balcony overlooking expansive lawn, pool and casita.
Photo by: Jim Bartsch
Example of a huge tuscan white two-story stucco exterior home design in Los Angeles
Example of a huge tuscan white two-story stucco exterior home design in Los Angeles
 Landmark Homes of Tennessee
Thistlewood Farms
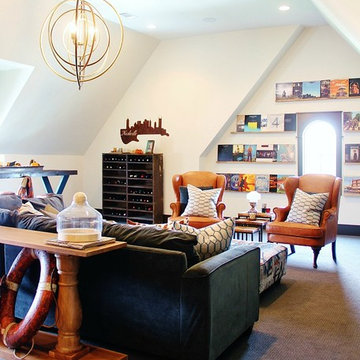
Inspiration for a transitional enclosed carpeted living room remodel in Nashville with white walls, no fireplace and a media wall
Inspiration for a transitional enclosed carpeted living room remodel in Nashville with white walls, no fireplace and a media wall
 NYC Interior Design
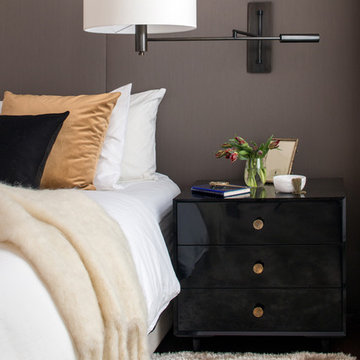
Soho Landmark - NYC Interior Design
Mid-sized minimalist master dark wood floor bedroom photo in New York with gray walls and no fireplace
Mid-sized minimalist master dark wood floor bedroom photo in New York with gray walls and no fireplace
 Landmark Building Contractors LLC

Home design - mid-sized transitional home design idea in Minneapolis
 Landmark Designs & Construction

Solid double bypass closet doors with oil-rubbed bronze hardware and a beautiful traditional door casing.
Reach-in closet - mid-sized traditional gender-neutral medium tone wood floor reach-in closet idea in Miami
Reach-in closet - mid-sized traditional gender-neutral medium tone wood floor reach-in closet idea in Miami
 Landmark 24 Homes

Kids' room - mid-sized industrial boy carpeted kids' room idea in Charleston with gray walls
 Cornerstone Roofing, Inc.

Cornerstone Roofing replaced the Cedar Shake roof on this Edmonds home with CertainTeed Landmark TL Shenandoah composition shingles. The homeowner kindly shared: “Very professional and thorough from beginning to end. The information provided with the quote was extremely helpful and answered all of our questions. On time every day and good clean up at end of day. Love our roof. Great job overall.” - Edmonds, WA Homeowner.
Photo Credit: Cornerstone Roofing, Inc.
 Landmark Homes

This 2-story home with inviting front porch includes a 3-car garage and mudroom entry complete with convenient built-in lockers. Stylish hardwood flooring in the foyer extends to the dining room, kitchen, and breakfast area. To the front of the home a formal living room is adjacent to the dining room with elegant tray ceiling and craftsman style wainscoting and chair rail. A butler’s pantry off of the dining area leads to the kitchen and breakfast area. The well-appointed kitchen features quartz countertops with tile backsplash, stainless steel appliances, attractive cabinetry and a spacious pantry. The sunny breakfast area provides access to the deck and back yard via sliding glass doors. The great room is open to the breakfast area and kitchen and includes a gas fireplace featuring stone surround and shiplap detail. Also on the 1st floor is a study with coffered ceiling. The 2nd floor boasts a spacious raised rec room and a convenient laundry room in addition to 4 bedrooms and 3 full baths. The owner’s suite with tray ceiling in the bedroom, includes a private bathroom with tray ceiling, quartz vanity tops, a freestanding tub, and a 5’ tile shower.
 Landmark Fine Homes

Inspiration for a rustic gender-neutral carpeted, gray floor and wallpaper kids' room remodel in Oklahoma City with white walls

 Landmark Homes
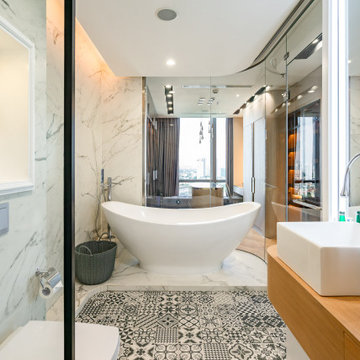
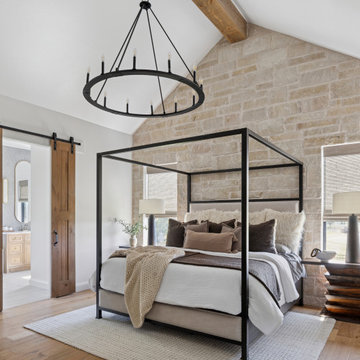
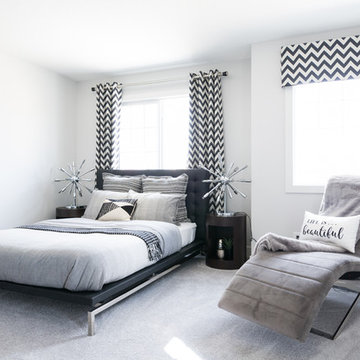
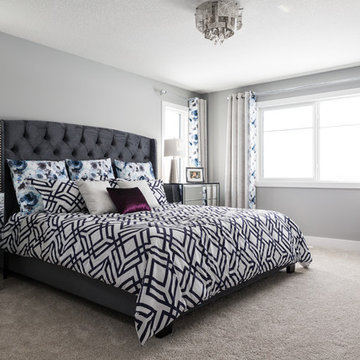
Inspiration for a contemporary carpeted and gray floor bedroom remodel in Edmonton with white walls
 Landmark Homes
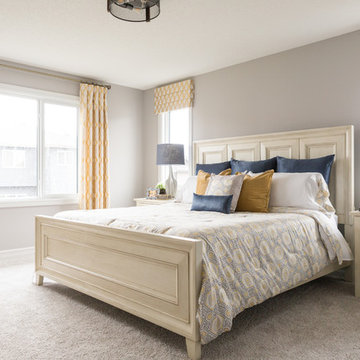
Bedroom - transitional carpeted and gray floor bedroom idea in Edmonton with gray walls
 Landmark Homes
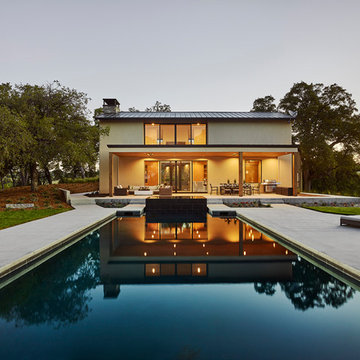
Inspiration for a transitional carpeted and gray floor bedroom remodel in Edmonton with gray walls
 Landmark Builders
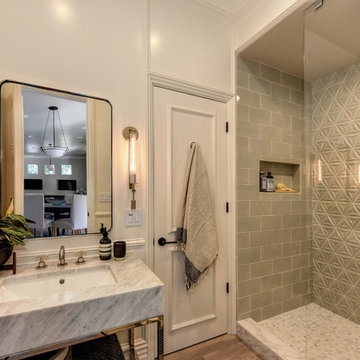
Alcove shower - transitional gray tile brown floor alcove shower idea in Sacramento with white walls, an undermount sink and white countertops
15