
Search results for "Landmarks" in Home Design Ideas
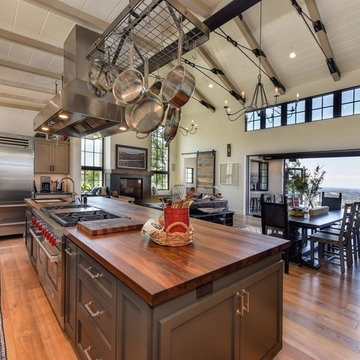

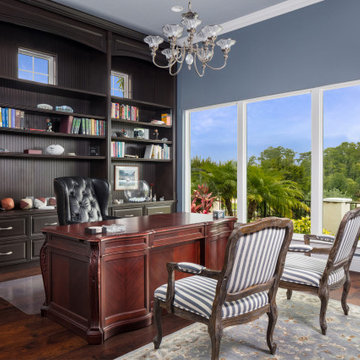
 Landmark Custom Builder & Remodeling, LLC
With plenty of space for guests to relax, a Landmark home welcomes everyone to gather together in both formal and informal spaces. Thoughtful consideration goes into the planning and building of the spaces that bring your friends and family together.
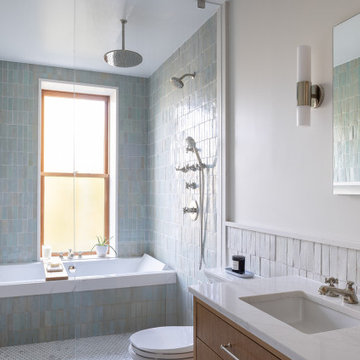
 Ben Herzog
Bed-Stuy Landmarked Renovation - Bathroom
Inspiration for a transitional bathroom remodel in New York
Inspiration for a transitional bathroom remodel in New York
Find the right local pro for your project
 Ben Herzog
Bed-Stuy Landmarked Renovation - Living Room
Example of a transitional living room design in New York
Example of a transitional living room design in New York
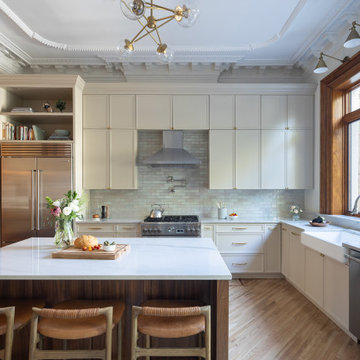
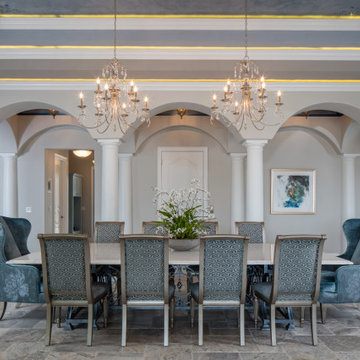 Landmark Custom Builder & Remodeling, LLC
Whether cooking your favorite family recipe or hiring a professional chef or caterer for your event, a Landmark Kitchen will impress all who see it. High end appliances, your choice of countertop, soft close cabinetry, and beautiful lighting will enhance any meal. Spacious dining areas and casual counter seating emphasize that the Kitchen is the heart of the home where everyone gathers.

 NYC Interior Design
Soho Landmark - NYC Interior Design
Inspiration for a mid-sized modern master dark wood floor bedroom remodel in New York with gray walls and no fireplace
Inspiration for a mid-sized modern master dark wood floor bedroom remodel in New York with gray walls and no fireplace

 DHD Architecture and Interior Design
Montgomery Place Townhouse
The unique and exclusive property on Montgomery Place, located between Eighth Avenue and Prospect Park West, was designed in 1898 by the architecture firm Babb, Cook & Willard. It contains an expansive seven bedrooms, five bathrooms, and two powder rooms. The firm was simultaneously working on the East 91st Street Andrew Carnegie Mansion during the period, and ensured the 30.5’ wide limestone at Montgomery Place would boast landmark historic details, including six fireplaces, an original Otis elevator, and a grand spiral staircase running across the four floors. After a two and half year renovation, which had modernized the home – adding five skylights, a wood burning fireplace, an outfitted butler’s kitchen and Waterworks fixtures throughout – the landmark mansion was sold in 2014. DHD Architecture and Interior Design were hired by the buyers, a young family who had moved from their Tribeca Loft, to further renovate and create a fresh, modern home, without compromising the structure’s historic features. The interiors were designed with a chic, bold, yet warm aesthetic in mind, mixing vibrant palettes into livable spaces.
Photography: Guillaume Gaudet www.guillaumegaudet.com
© DHD / ALL RIGHTS RESERVED.
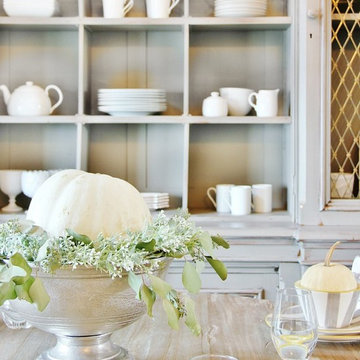
 Landmark Homes of Tennessee
Photo: Thistlewood Farms
Enclosed dining room - transitional enclosed dining room idea in Nashville with gray walls
Enclosed dining room - transitional enclosed dining room idea in Nashville with gray walls


 NYC Interior Design

Soho Landmark - NYC Interior Design
Kitchen/dining room combo - mid-sized modern dark wood floor kitchen/dining room combo idea in New York with white walls and no fireplace
Kitchen/dining room combo - mid-sized modern dark wood floor kitchen/dining room combo idea in New York with white walls and no fireplace

 Highland Builders LLC
The large angled garage, double entry door, bay window and arches are the welcoming visuals to this exposed ranch. Exterior thin veneer stone, the James Hardie Timberbark siding and the Weather Wood shingles accented by the medium bronze metal roof and white trim windows are an eye appealing color combination. Impressive double transom entry door with overhead timbers and side by side double pillars.
(Ryan Hainey)

 Landmark Homes of Tennessee
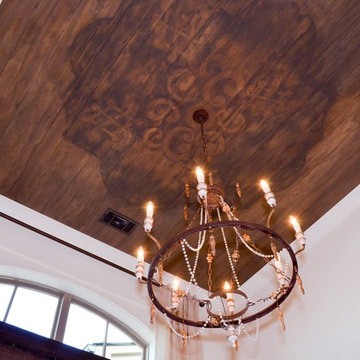
This dining room features a wood ceiling that has been hand stained and accompanied by a chandelier
Example of a transitional dark wood floor enclosed dining room design in Nashville with gray walls
Example of a transitional dark wood floor enclosed dining room design in Nashville with gray walls
 Landmark Construction Crew

The master bathroom of this new home construction included the installation of glass shower door, marble shower tiles, bathtub, bathroom windows with white trim and marble bathroom flooring.
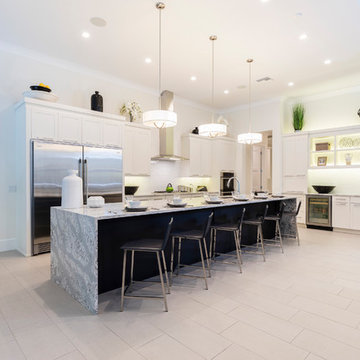 Landmark Custom Builder & Remodeling, LLC
Inspiration for a transitional l-shaped white floor kitchen remodel in Orlando with an undermount sink, flat-panel cabinets, white cabinets, white backsplash, stainless steel appliances, an island and gray countertops

 Landmark Homes
The Laurel Model family room featuring gas fireplace and stone surround.
Family room - mid-sized craftsman open concept dark wood floor and brown floor family room idea in Other with gray walls, a standard fireplace, a stone fireplace and no tv
Family room - mid-sized craftsman open concept dark wood floor and brown floor family room idea in Other with gray walls, a standard fireplace, a stone fireplace and no tv

 Landmark Kitchen & Bath Design
Inspiration for a mid-sized modern built-in desk dark wood floor study room remodel in Chicago with beige walls


 Landmark Building Inc
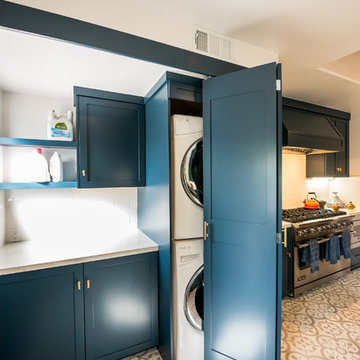
Dedicated laundry room - small contemporary single-wall ceramic tile and white floor dedicated laundry room idea in Los Angeles with shaker cabinets, blue cabinets, white walls and a stacked washer/dryer
14