
Search results for "Language" in Home Design Ideas
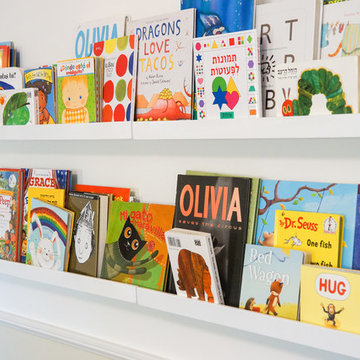
 STRUKTR Studios Photography
Photo: STRUKTR Studios © 2018 Houzz
Kids' room - transitional kids' room idea in Los Angeles
Kids' room - transitional kids' room idea in Los Angeles
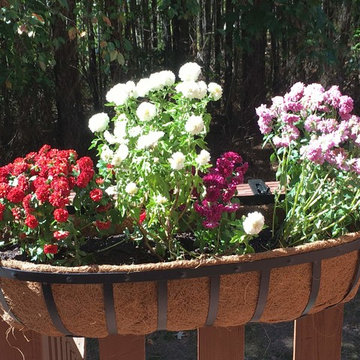
 ABBY ESSIE LLC
We decorated our back terrace or da deck in Atl language, with colorful perennial mums. We chose iron hanging trellises and pots lined with natural coco fiber. This addition really boosted to style of the space and made it so much more inviting and lively.
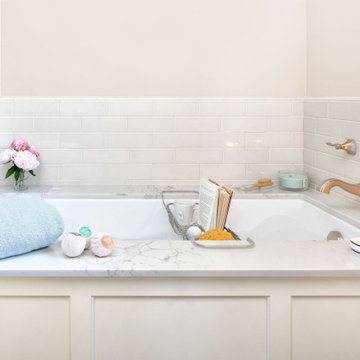
 Soul Interiors Design, LLC
Our Pasadena studio gave this bathroom a re-fresh so that our clients could relax and rejuvenate in its serene design language. The white and taupe color palette with hints of pale green creates a calming ambience, and the large tub is ideal for unwinding in and has a tub deck for scented candles and toiletries. A wall-mounted custom vanity offers ample storage and is complemented with a custom mirror. The contemporary flooring looks beautiful and serves a functional purpose, too, as it is slip-resistant.
Find the right local pro for your project
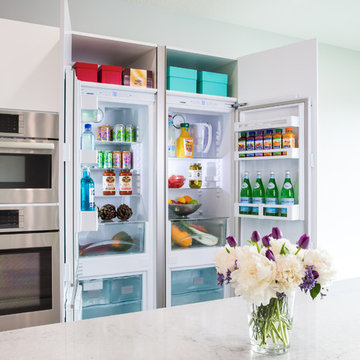
 User
UserModern Bauhaus inspired kitchen with clean and straightforward design language. The crisp ultra-matte Neon White gives a practical and bright surface that is user-friendly and easy to keep clean. To balance off with a contrast, a light and friendly Grey Stone Ash Laminate brings a warm feeling to the technical layout, that invites friends and family to enjoy the open layout.
 Soul Interiors Design, LLC

Our Pasadena studio gave this bathroom a re-fresh so that our clients could relax and rejuvenate in its serene design language. The white and taupe color palette with hints of pale green creates a calming ambience, and the large tub is ideal for unwinding in and has a tub deck for scented candles and toiletries. A wall-mounted custom vanity offers ample storage and is complemented with a custom mirror. The contemporary flooring looks beautiful and serves a functional purpose, too, as it is slip-resistant.
 LeichtUSA
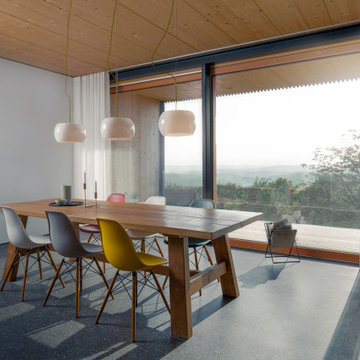
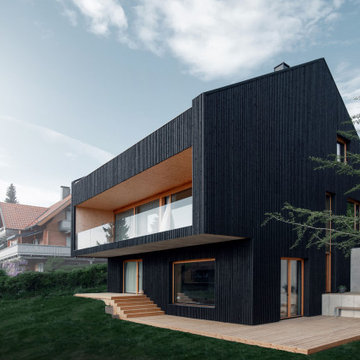
Deep black, cool exposed concrete and warm natural wood. The clear design language of this residential property in the middle of Welzheim Forest, southern Ger- many, is compelling. With its striking façade, the sculptural character of the building is a sign of what is to be expected inside.
 LeichtUSA
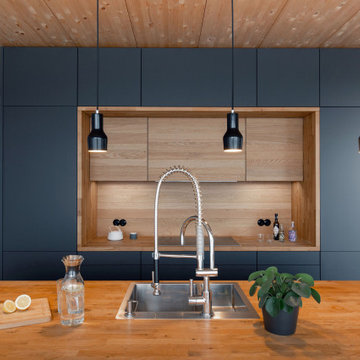
Deep black, cool exposed concrete and warm natural wood. The clear design language of this residential property in the middle of Welzheim Forest, southern Ger- many, is compelling. With its striking façade, the sculptural character of the building is a sign of what is to be expected inside.
 LeichtUSA
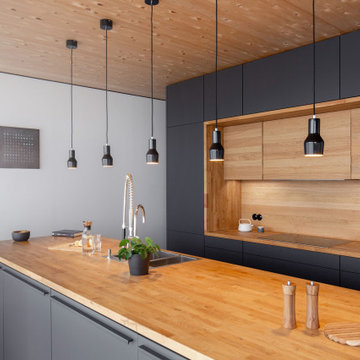
Deep black, cool exposed concrete and warm natural wood. The clear design language of this residential property in the middle of Welzheim Forest, southern Ger- many, is compelling. With its striking façade, the sculptural character of the building is a sign of what is to be expected inside.
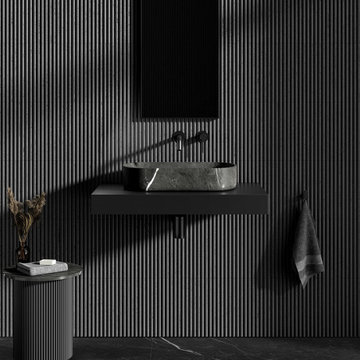
 Utopia 360 Studio
Leader Online, a UK-based company, approached us to support the launch of Nosa, a new sanitary ware brand targeting the British market.
With competition in the sector increasing, they required a cohesive set of visuals for their numerous products to establish a consistent visual language across e-commerce platforms, catalogs, and promotional materials.
It was a complete brand creation from scratch, and we pulled it off.
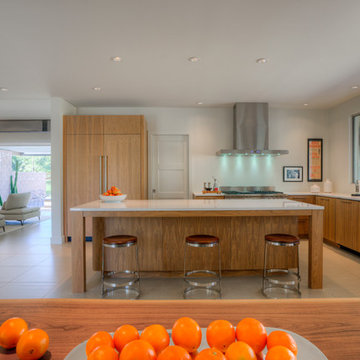
 Ernesto Garcia Interior Design, LLC
In this ample kitchen, there is no room for a mannered backsplash or anything unnecessary; even quotidian utensils were arranged to follow the language of this home.
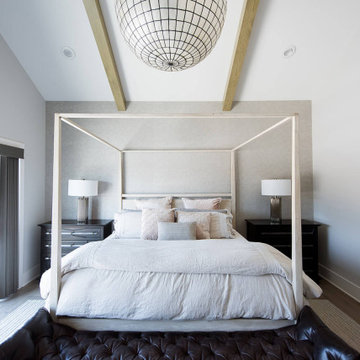
 Everything Home
Our Indiana design studio gave this Centerville Farmhouse an urban-modern design language with a clean, streamlined look that exudes timeless, casual sophistication with industrial elements and a monochromatic palette.
Photographer: Sarah Shields
http://www.sarahshieldsphotography.com/
Project completed by Wendy Langston's Everything Home interior design firm, which serves Carmel, Zionsville, Fishers, Westfield, Noblesville, and Indianapolis.
For more about Everything Home, click here: https://everythinghomedesigns.com/
To learn more about this project, click here:
https://everythinghomedesigns.com/portfolio/urban-modern-farmhouse/
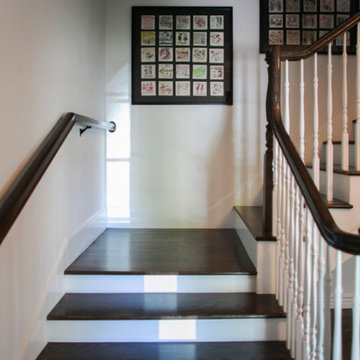
 Heart Construction
Staircase detail featuring wood handrails and classic balusters, preserving the home’s original architectural language.
Elegant staircase photo in Los Angeles
Elegant staircase photo in Los Angeles
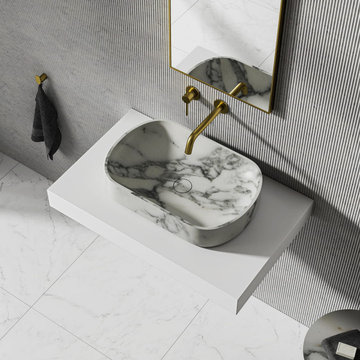 Utopia 360 Studio
Leader Online, a UK-based company, approached us to support the launch of Nosa, a new sanitary ware brand targeting the British market.
With competition in the sector increasing, they required a cohesive set of visuals for their numerous products to establish a consistent visual language across e-commerce platforms, catalogs, and promotional materials.
It was a complete brand creation from scratch, and we pulled it off.
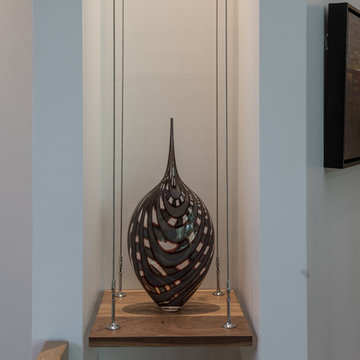
 Living Stone Design + Build
Sophisticated contemporary entry featuring clean architectural lines and thoughtful design details. The Gold's Residence entryway creates a striking first impression with its harmonious blend of modern elements and natural materials. This welcoming space establishes the home's design language while providing a seamless transition from exterior to interior living spaces.
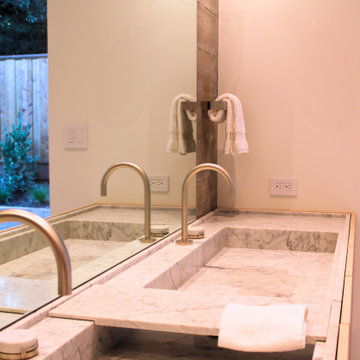
 Sarah Lawson Design
This custom marble trough vanity features two graphite fixtures set along a single elongated basin, creating a refined asymmetrical composition. A movable marble shelf detail adds flexibility and layered function while maintaining the clean architectural language of the floating vanity.
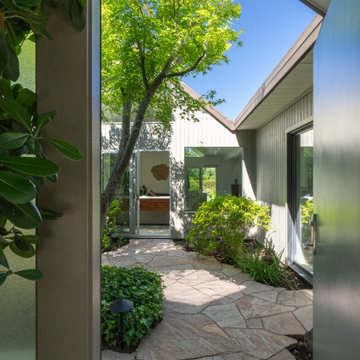
 building Lab, inc.
The outdoor atrium: clear aluminum window frames restore the original material language; dappled light and rhythm replace what the bronze frames had flattened.
 LeichtUSA
Deep black, cool exposed concrete and warm natural wood. The clear design language of this residential property in the middle of Welzheim Forest, southern Ger- many, is compelling. With its striking façade, the sculptural character of the building is a sign of what is to be expected inside.
 MAVERICK DESIGN
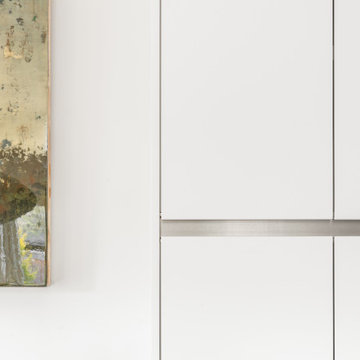
A close-up detail highlighting flat-panel cabinetry with a continuous integrated aluminum reveal, where alignment and proportion become the primary design language. Crisp white panels, consistent shadow lines, and exacting tolerances create a calm, architectural composition that allows adjacent art and materials to breathe. This moment reflects Maverick Design’s disciplined approach to minimalist modern interiors, where details are resolved quietly and deliberately.
 Roundabout Studio Inc.
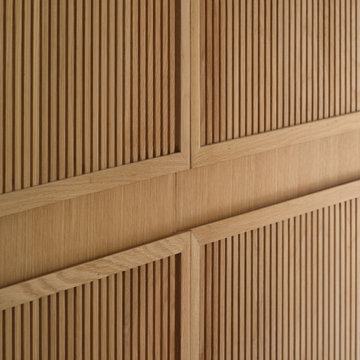
The fluted white oak cabinet doors meet at a precise centre seam, their rhythmic vertical grooves casting subtle shadow and texture across the grain. A quiet detail that carries the whole room's design language.
 Ku Interior Design
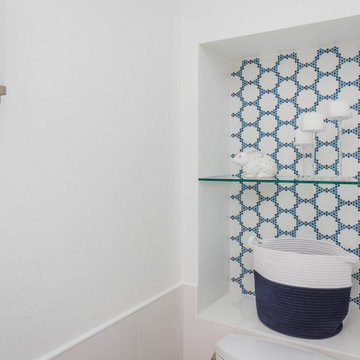
A recessed wall niche adds convenient storage within the water closet while introducing another thoughtful design detail. Lined with the custom blue-and-white micro-hex mosaic used throughout the bathroom, the niche reinforces the project's cohesive design language while maximizing function without adding visual clutter.
37