
Search results for "Language" in Home Design Ideas
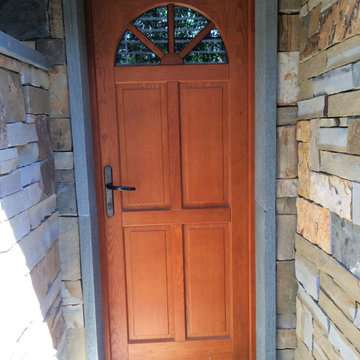
 Chablais European Windows & Doors
Interior view showing a pair of mahogany French casement (à la française) doors flanking a custom feature wall. Slim sightlines, full glazing, and matching aluminum-clad exterior frames create a unified architectural language.
 SIFT Architecture
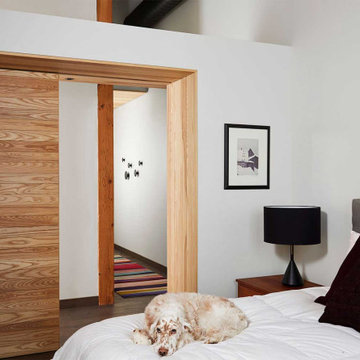
A complete renovation of this warehouse loft features a contemporary insertion designed to house storage, bath, kitchen, and a second floor study space, while also providing definition between the living and sleeping areas of the open loft. The new build-out is held back from the exterior envelope to restore the original volume and window proportions of the unit, which were modified in a previous renovation. The interior exposed wood ceiling and masonry walls of the 1902 structure have been repaired and cleaned. Natural ash wood cladding is designed to reference the scale and color of the original blonde brick with a contemporary language that remains warm and familiar.
 Arterra Design & Build
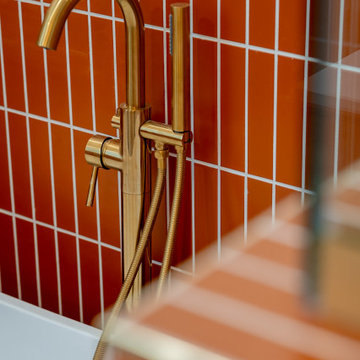
A warm mid-century revival blending terracotta vertical tile, terrazzo floors, and brass accents. This bathroom is one piece of a full-home reimagination that also renewed the kitchen, fireplace, and laundry space with a cohesive, elevated design language.
Find the right local pro for your project
 First Impression Designs Inc.
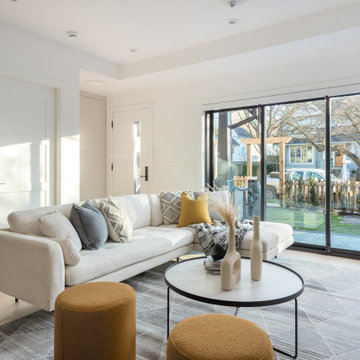
Modernist Enclave is designed as a sophisticated, minimalist sanctuary that melds clean architectural lines with warm, contemporary finishes—anchoring its aesthetic in modern form while elevating everyday living into a refined experience. Set in Vancouver and shaped by developer KFA Homes, the space invites light to sculpt volume and materials to speak the language of leisure and elegance. As a residence that both grounds and lifts, it seamlessly integrates functional living, thoughtful proportions, and a curated material palette—delivering a home that feels inherently timeless, deliberately bold, and uniquely tailored to the modern occupant.
 Kimberley Kay Interiors
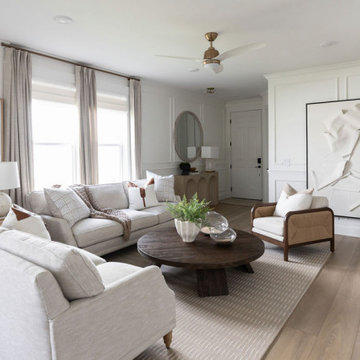
The family room was thoughtfully designed as the heart of the home, where custom built-ins, architectural millwork, and layered textures work together to create a warm and inviting gathering space. Integrated cabinetry provides both beauty and function, while the extensive millwork carried throughout the home establishes a cohesive design language that adds character, depth, and timeless elegance to the once builder-grade interior.
 Five Twenty Two Industries
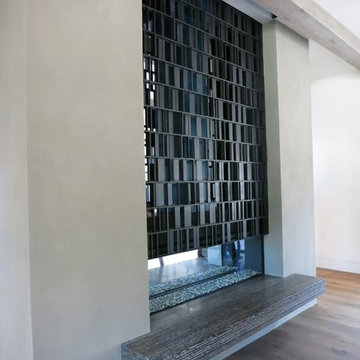
Encrypted fireplace house blessing. We worked with B G & K to create a fireplace enclosure that has an encrypted house blessing using Bar Code language. It's natural hot rolled steel with a clear satin finish.

 First Impression Designs Inc.
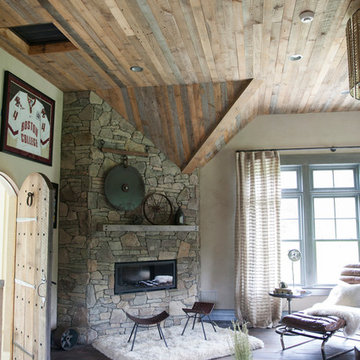
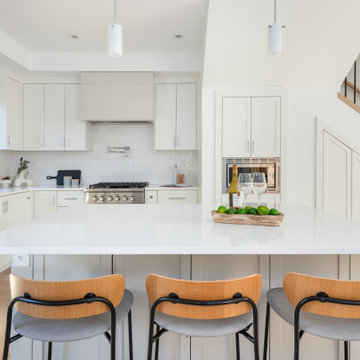
Modernist Enclave is designed as a sophisticated, minimalist sanctuary that melds clean architectural lines with warm, contemporary finishes—anchoring its aesthetic in modern form while elevating everyday living into a refined experience. Set in Vancouver and shaped by developer KFA Homes, the space invites light to sculpt volume and materials to speak the language of leisure and elegance. As a residence that both grounds and lifts, it seamlessly integrates functional living, thoughtful proportions, and a curated material palette—delivering a home that feels inherently timeless, deliberately bold, and uniquely tailored to the modern occupant.
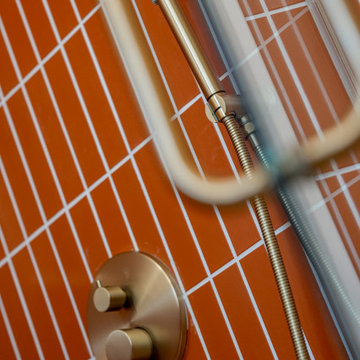 Arterra Design & Build
A warm mid-century revival blending terracotta vertical tile, terrazzo floors, and brass accents. This bathroom is one piece of a full-home reimagination that also renewed the kitchen, fireplace, and laundry space with a cohesive, elevated design language.
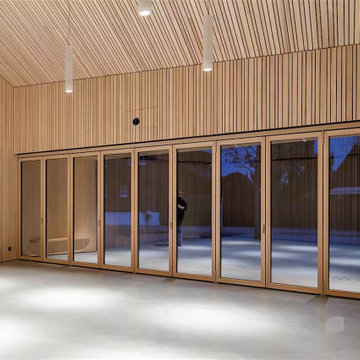
 NanaWall
Inside, the living room is wrapped floor to ceiling in warm wood battens, and the NanaWall NW Wood 540 continues that language across the full width of the room. Its slim laminated wood frames match the paneling so the glass wall reads as part of the architecture. Beyond the panels, a snow-dusted courtyard sits in blue evening light, held just outside the warmth of the room.
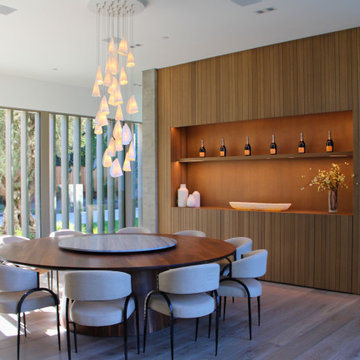
 Sarah Lawson Design
This formal dining room is defined by custom millwork, integrated display shelving, and a restrained material palette that reinforces the home’s architectural language. Vertical wood paneling and concealed lighting provide warmth and depth, while large openings maintain a strong connection to the surrounding landscape. The space balances formality with openness, supporting both everyday use and larger gatherings.
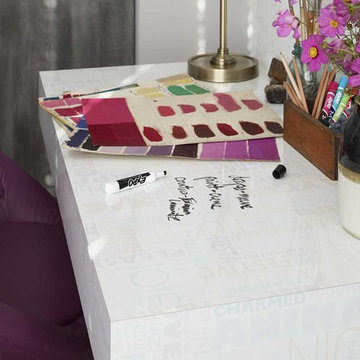
 Formica Group
9541 HappyWords features festive words and colors in soft blue, green, gold and lilac. Terms for happiness, joy and contentment are written in the three languages of North America. It is the ideal writing surface for message centers, menu boards, grocery lists and calendars. Order a free sample now.
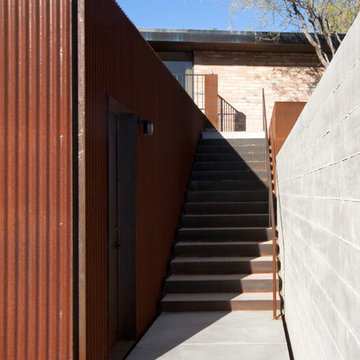
 Chen + Suchart Studio
A new utilitarian star provides quick access from the garage to the main house. A cast in place concrete wall with a board formed texture works to unify the new addition with the existing language of the home.
Photos by Chen + Suchart Studio LLC
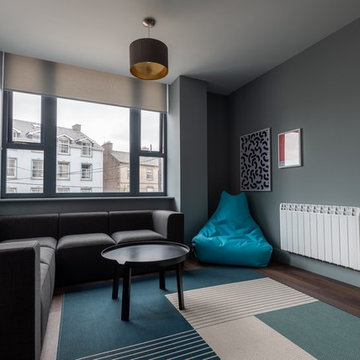
 Electric Heaters
Bedroom with Farho Electric Radiator. The most important characteristic of this new product is its flexibility when heating a house, office, property. You will be able to have the heat you want, when you want and where you want.
The XANA PLUS XP is the final word in comfort. It combines high performance features with user friendliness, by means of four buttons and intuitive menus, available in up to ten languages, the users can select their desired operating mode.
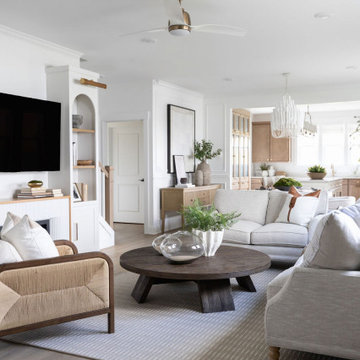 Kimberley Kay Interiors
The family room was thoughtfully designed as the heart of the home, where custom built-ins, architectural millwork, and layered textures work together to create a warm and inviting gathering space. Integrated cabinetry provides both beauty and function, while the extensive millwork carried throughout the home establishes a cohesive design language that adds character, depth, and timeless elegance to the once builder-grade interior.
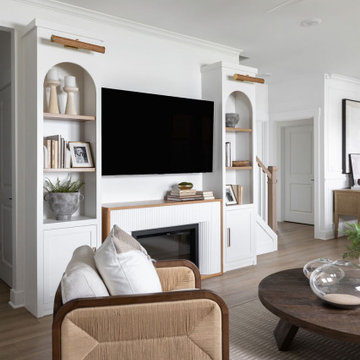 Kimberley Kay Interiors
The family room was thoughtfully designed as the heart of the home, where custom built-ins, architectural millwork, and layered textures work together to create a warm and inviting gathering space. Integrated cabinetry provides both beauty and function, while the extensive millwork carried throughout the home establishes a cohesive design language that adds character, depth, and timeless elegance to the once builder-grade interior.
 Daniel Ebner Architects, Inc.
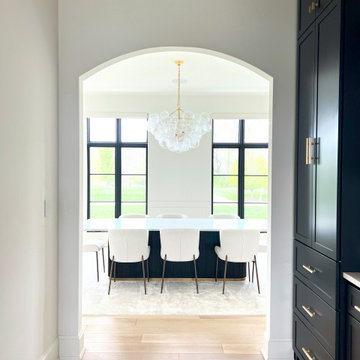
A soft radiused archway creates a sculptural "portal" between the butlers pantry and the formal dining room, echoing the series of full-height arched windows used in the family room. This framed vista reinforces the residence’s transitional language—modern European proportions, simplified classical gestures, and a deliberate emphasis on light, sight-lines, and flow.
 Kimberley Kay Interiors
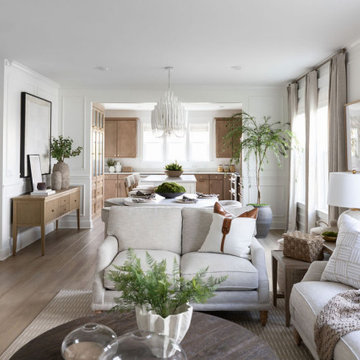
The family room was thoughtfully designed as the heart of the home, where custom built-ins, architectural millwork, and layered textures work together to create a warm and inviting gathering space. Integrated cabinetry provides both beauty and function, while the extensive millwork carried throughout the home establishes a cohesive design language that adds character, depth, and timeless elegance to the once builder-grade interior.
 SIFT Architecture
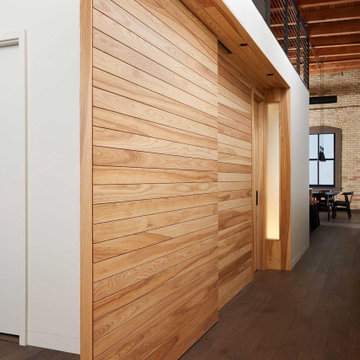
A complete renovation of this warehouse loft features a contemporary insertion designed to house storage, bath, kitchen, and a second floor study space, while also providing definition between the living and sleeping areas of the open loft. The new build-out is held back from the exterior envelope to restore the original volume and window proportions of the unit, which were modified in a previous renovation. The interior exposed wood ceiling and masonry walls of the 1902 structure have been repaired and cleaned. Natural ash wood cladding is designed to reference the scale and color of the original blonde brick with a contemporary language that remains warm and familiar.
 Nail on the Head, LLC

Full gut renovation of an apartment on a peaceful, tree-lined street in the Fort Greene neighborhood of Brooklyn. The home was updated with a new kitchen, new bathrooms, and a modern staircase and flooring that complements the original visual language of the home. Details like high ceilings, hardwood floors, and the original wainscoting help to complete the look.
34