
Search results for "Languages" in Home Design Ideas
 Whitney Jeffries
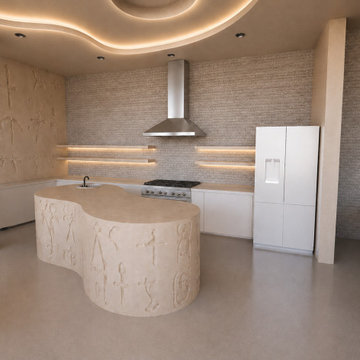
Cultural Sanctuary is a conceptual residential interior exploring the relationship between art, architecture, culture, and home. Inspired by the artistic language of Lauren Halsey, the space combines sculptural forms, expressive color, warm natural materials, and contemporary furnishings to create an environment that feels both gallery-like and deeply personal.
Developed as part of UCLA Extension’s Interior Architecture & Design program, the project includes space planning, material and finish development, lighting design, custom architectural elements, and 3D visualization.
 Penland Builders
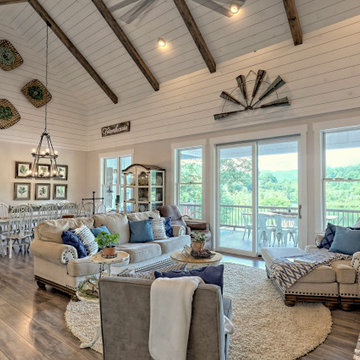
 Set on Lake Chatuge in Hiawassee, Georgia, this rustic modern farmhouse sits close enough to the shoreline that a private dock runs straight off the back yard, with the Blue Ridge visible across the water. A tin-gray metal roof breaks into multiple gables and dormers over crisp white board-and-batten siding, while wood-tone shutters and a flagstone entry path bring in the rustic warmth. A full-width covered porch — deep enough for a run of rocking chairs — opens directly onto the lake and mountain view.
Inside, the great room carries that same rustic-farmhouse language up to a vaulted, shiplap-clad ceiling crossed with exposed wood beams. A reclaimed sliding barn door anchors one end of the room, while a wall of glass doors keeps the water in view from the sofa.
 WECSELMAN DESIGN
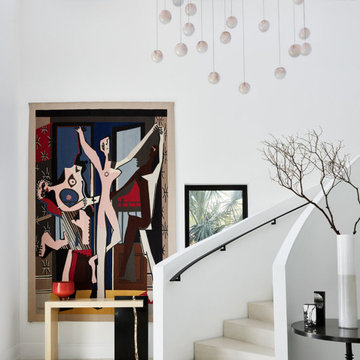
 The goal. A modern reinterpretation of a Mediterranean home with light, airy spaces leading to jaw dropping views of the ocean and private beach. Architecturally, the character of the existing house was respected while creating larger spaces to distinctly alter its appearance.The design language was simple, organic, and elegant. Classic details and a modern approach created a sophisticated and refreshing new layout. Prominent works of art featured upon entering this seaside escape by Picasso, Allora & Calzadilla, Anish Kapoor, Robert Pruitt to Blair Thurman invigorate the overall calming color palette. Contemporary furnishings, bright red color accents, luxe finishes and textures with elements of classic and contemporary design tell a story about the transformation of this property into an exquisitely bold and refined personal paradise.
Find the right local pro for your project
 Penland Builders
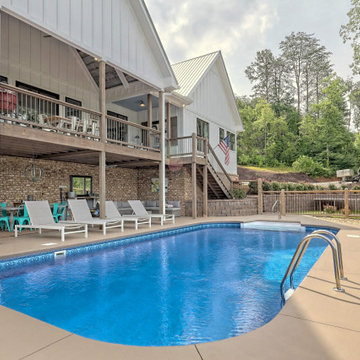
Set on Lake Chatuge in Hiawassee, Georgia, this rustic modern farmhouse sits close enough to the shoreline that a private dock runs straight off the back yard, with the Blue Ridge visible across the water. A tin-gray metal roof breaks into multiple gables and dormers over crisp white board-and-batten siding, while wood-tone shutters and a flagstone entry path bring in the rustic warmth. A full-width covered porch — deep enough for a run of rocking chairs — opens directly onto the lake and mountain view.
Inside, the great room carries that same rustic-farmhouse language up to a vaulted, shiplap-clad ceiling crossed with exposed wood beams. A reclaimed sliding barn door anchors one end of the room, while a wall of glass doors keeps the water in view from the sofa.
 ECHO Environments LLC

To meet our Tepin clients is to meet two individuals who fully embrace what life has to offer. Whether in their passion for the arts, extensive travels, or their commitment to family, one thing is clear... this Mr. & Mrs. have mastered The Art of Life.
This home is contextual - cohesive with the natural Palm Desert surroundings and the architectural language. Other words to describe the resulting space are:
High Quality, Livable (not too perfect), Playful, Unique & Timeless.
 Building Designers Association of Australia
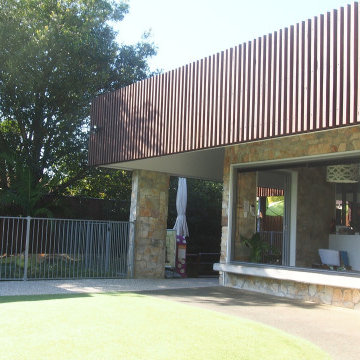
The playful design solution incorporated natural palette of materials such as recycled timber, stone and weatherboard creating a blended connection between the indoor and outdoor environment. The controlled interplay of details and natural materials have developed a language reminiscent of the Currumbin Beach style and develops an aesthetic that provides a soft human scale appropriate for children. The Timber battened Entry façade creates a contemporary cubic form of which replicates consistently through the integrated hubby house playground design. Renovation of the existing house created three classrooms, staffroom and utility spaces creating a feeling of home and strong connection to the Currumbin creek through the dappled landscaped vista. Extension areas created two classrooms and administrative areas are linked by a series of breezeway covered areas which provide shelter and safe sanctuary. Joint Venture between the Childcare and Wellness Centre to the front enabled carparking and accessibility of the battle-axe site.
 Penland Builders
Set on Lake Chatuge in Hiawassee, Georgia, this rustic modern farmhouse sits close enough to the shoreline that a private dock runs straight off the back yard, with the Blue Ridge visible across the water. A tin-gray metal roof breaks into multiple gables and dormers over crisp white board-and-batten siding, while wood-tone shutters and a flagstone entry path bring in the rustic warmth. A full-width covered porch — deep enough for a run of rocking chairs — opens directly onto the lake and mountain view.
Inside, the great room carries that same rustic-farmhouse language up to a vaulted, shiplap-clad ceiling crossed with exposed wood beams. A reclaimed sliding barn door anchors one end of the room, while a wall of glass doors keeps the water in view from the sofa.
 Spotlight Style
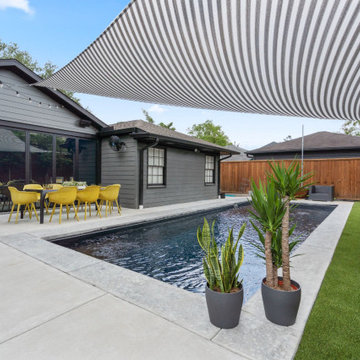
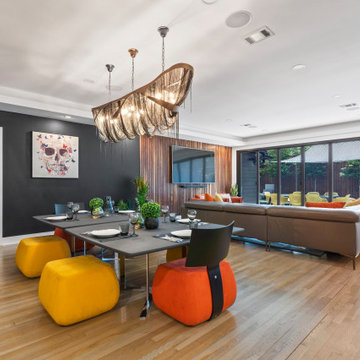
A complete interior transformation of a Houston residence steps from the River Oaks District. Spotlight Style redesigned every space — a dramatic all-black matte kitchen with coffered ceiling and architectural lighting, a custom walnut slat bar wall with suspended fireplace, bold open-plan living and dining with statement chain chandelier, and a resort-style pool and outdoor entertaining area. The result is a home that functions as both a private retreat and an entertainer's showcase — with a design language that is entirely its own.
 Spotlight Style
A complete interior transformation of a Houston residence steps from the River Oaks District. Spotlight Style redesigned every space — a dramatic all-black matte kitchen with coffered ceiling and architectural lighting, a custom walnut slat bar wall with suspended fireplace, bold open-plan living and dining with statement chain chandelier, and a resort-style pool and outdoor entertaining area. The result is a home that functions as both a private retreat and an entertainer's showcase — with a design language that is entirely its own.
 reSAWN TIMBER co.
Hampton House – NY

NY-based BAHND design studio selected reSAWN’s HAI shou sugi ban charred cypress for exterior siding for this private residence in The Hamptons.
PRODUCT
HAI :: shou sugi ban cypress wall cladding
DETAILS
Exterior Siding:
HAI – #2 common grade
shou-sugi-ban charred cypress, burnt and sealed on all 4 sides
+/-7/8” thick X 5-1/8” wide X 6-16’ random length
Tongue & Groove
ABOUT THE PROJECT
This private residence off a beautiful, secluded road in The Hamptons features a modern façade clad in reSAWN’s HAI shou sugi ban charred wood specified by BAHND design studio.
BAHND DESIGN STUDIO is an architecture and design practice founded by Amanda Beethe to develop thoughtful, modern, sustainable architecture and design. They work with absolute dedication to the context of each project, ensuring that every space speaks to its owner in their own language. Their concepts draw inspiration from the place of each project: the history, nature and culture, and incorporate that into its future form.
 Hyde Evans Design
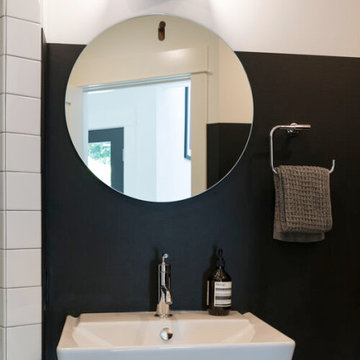
Custom bathroom remodel in a Madrona Seattle home by Hyde Evans Design. The bath scope was completed alongside the kitchen remodel — a combined project scope that allowed Hyde Evans Design to create a consistent material and finish language between the two rooms. Custom tile, updated plumbing fixtures, and considered lighting define the completed bathroom. Interior Design: Hyde Evans Design, Seattle, WA.
 Gnome Architects LLC

Situated just north of Fitler Square, these four townhomes evoke a sense of elegance and refined urban living often found within the historic homes of the area. The facade employs brick patterning and cast stone, creating a privacy screen at the lower level for occupants, and a unique visual language for the streetscape. Each home contains over 5,000 square feet of living space between 6 floors, including a rooftop penthouse with views of center city and the Schuylkill River. The interiors were designed in-house to match the same level of sophistication and style as the exterior, giving the occupants a unique experience as they move through the home. Kitchen cabinetry and casework were designed by J.Thom, bringing in an elevated level of contemporary detailing and refinement to each space.
 Penland Builders
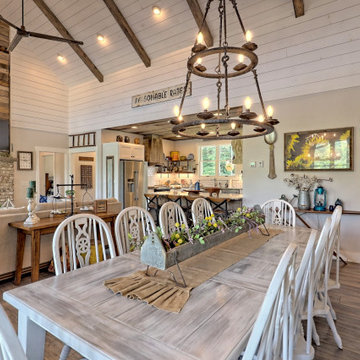
 Set on Lake Chatuge in Hiawassee, Georgia, this rustic modern farmhouse sits close enough to the shoreline that a private dock runs straight off the back yard, with the Blue Ridge visible across the water. A tin-gray metal roof breaks into multiple gables and dormers over crisp white board-and-batten siding, while wood-tone shutters and a flagstone entry path bring in the rustic warmth. A full-width covered porch — deep enough for a run of rocking chairs — opens directly onto the lake and mountain view.
Inside, the great room carries that same rustic-farmhouse language up to a vaulted, shiplap-clad ceiling crossed with exposed wood beams. A reclaimed sliding barn door anchors one end of the room, while a wall of glass doors keeps the water in view from the sofa.

 Raw Leaf Story
Vegetarian diets offer a number of nutritional benefits, including lower levels of saturated fat, cholesterol, and animal protein as well as higher levels of carbohydrates, dietary fiber, magnesium, potassium, folate, and antioxidants such as vitamins C and E and phytochemicals. Here At Raw Leaf Story, we produce organic fruits in our partners' farms using the traditional methods where we hadn't use any harmful chemicals. Do contact us for more details or online purchase. We serve all across Delhi, Gurgaon.
Looking for an easy to cook, tasty and nutritious vegetable, you know it and we have it for you. Bottle gourd it is. Our favorite Ghiya, Lauki (whatever you call it in your local language) is low in calories, rich in fibers and proteins, and 100% organic.

 YINWAIAU Architect
Superbly oriented penthouse apartment with two breathtaking terraces facing Manhattan’s eastern & western skylines.
A language of harmony between subtle detail, luxurious architectural components, and seamless transitions throughout all spaces culminates in this modern, intricate and stunning apartment home.
 Penland Builders
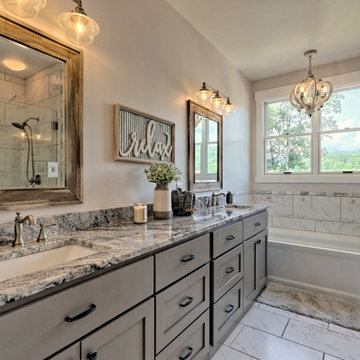
Set on Lake Chatuge in Hiawassee, Georgia, this rustic modern farmhouse sits close enough to the shoreline that a private dock runs straight off the back yard, with the Blue Ridge visible across the water. A tin-gray metal roof breaks into multiple gables and dormers over crisp white board-and-batten siding, while wood-tone shutters and a flagstone entry path bring in the rustic warmth. A full-width covered porch — deep enough for a run of rocking chairs — opens directly onto the lake and mountain view.
Inside, the great room carries that same rustic-farmhouse language up to a vaulted, shiplap-clad ceiling crossed with exposed wood beams. A reclaimed sliding barn door anchors one end of the room, while a wall of glass doors keeps the water in view from the sofa.
 Penland Builders
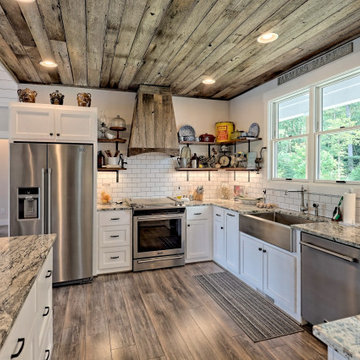
 Set on Lake Chatuge in Hiawassee, Georgia, this rustic modern farmhouse sits close enough to the shoreline that a private dock runs straight off the back yard, with the Blue Ridge visible across the water. A tin-gray metal roof breaks into multiple gables and dormers over crisp white board-and-batten siding, while wood-tone shutters and a flagstone entry path bring in the rustic warmth. A full-width covered porch — deep enough for a run of rocking chairs — opens directly onto the lake and mountain view.
Inside, the great room carries that same rustic-farmhouse language up to a vaulted, shiplap-clad ceiling crossed with exposed wood beams. A reclaimed sliding barn door anchors one end of the room, while a wall of glass doors keeps the water in view from the sofa.
 Balestri Architects
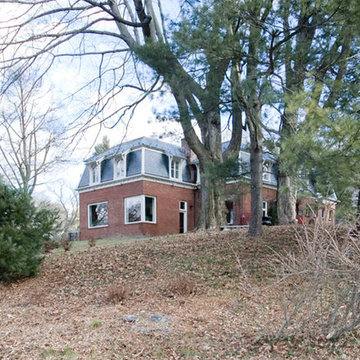
This project provides a new two-story addition to an historic converted stable barn that was once associated with the 60-acre Hamilton Estate in Irvington, New York. The new design continues the unique language of the converted brick stable and Second Empire slate mansard roof.
The addition provides a proper kitchen to the ground floor. Large single-pane glass windows continue the existing architecture to maximize interior natural light and provide panoramic views of the adjacent Hudson River. The kitchen features reclaimed cherry custom cabinets, white marble countertops and new oak hardwood flooring.
On the second floor, the addition expands the master bedroom to include an ensuite bathroom and changing room. The second floor features reclaimed pine floors, and white Turkish marble bathroom tiles.
 Gnome Architects LLC
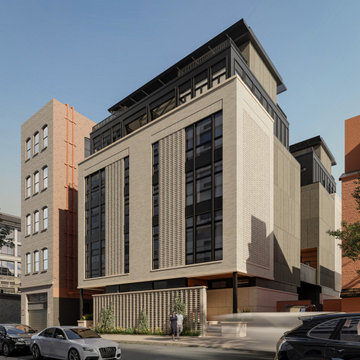
Situated just north of Fitler Square, these four townhomes evoke a sense of elegance and refined urban living often found within the historic homes of the area. The facade employs brick patterning and cast stone, creating a privacy screen at the lower level for occupants, and a unique visual language for the streetscape. Each home contains over 5,000 square feet of living space between 6 floors, including a rooftop penthouse with views of center city and the Schuylkill River. The interiors were designed in-house to match the same level of sophistication and style as the exterior, giving the occupants a unique experience as they move through the home. Kitchen cabinetry and casework were designed by J.Thom, bringing in an elevated level of contemporary detailing and refinement to each space.
 InTown Homes
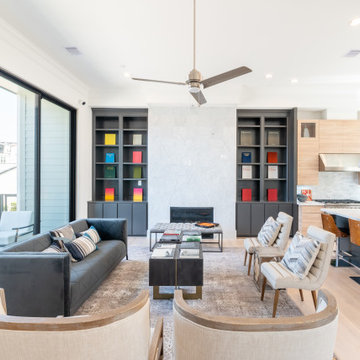
New construction townhomes in Montrose, Houston's most
walkable inner-loop neighborhood. These 4-story residences
deliver 4,428 sq ft of thoughtfully designed living space —
featuring soaring high ceilings, an open-concept chef's
kitchen, a spa-inspired freestanding bathtub, dedicated
game room, and a private rooftop deck with sweeping Houston
skyline views. Zoned to Wharton Dual Language Academy and
just a 3-minute walk to Peggy H. Shifflick Park. Priced
from $1.125M — move-in ready homes available now.
See available homes at intownhomes.com
49