
Search results for "Languages" in Home Design Ideas
 Studio Couture
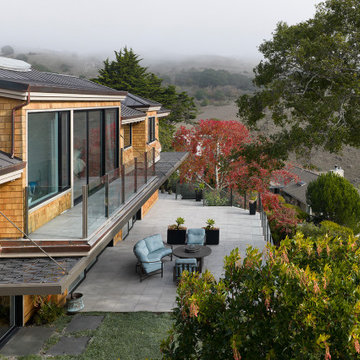
The exterior remodel preserves the home’s original charm while strengthening its connection to site and views. New glazing and expanded openings extend interior living spaces onto a generous terrace overlooking the San Francisco Bay.
Cedar shingles and refined detailing maintain the traditional character of the house, while the clean-lined glass railings and simplified roof forms introduce a modern architectural language. The terrace becomes a primary living space, reinforcing the project’s focus on light, openness, and direct engagement with landscape.
 Penland Builders
Set on Lake Chatuge in Hiawassee, Georgia, this rustic modern farmhouse sits close enough to the shoreline that a private dock runs straight off the back yard, with the Blue Ridge visible across the water. A tin-gray metal roof breaks into multiple gables and dormers over crisp white board-and-batten siding, while wood-tone shutters and a flagstone entry path bring in the rustic warmth. A full-width covered porch — deep enough for a run of rocking chairs — opens directly onto the lake and mountain view.
Inside, the great room carries that same rustic-farmhouse language up to a vaulted, shiplap-clad ceiling crossed with exposed wood beams. A reclaimed sliding barn door anchors one end of the room, while a wall of glass doors keeps the water in view from the sofa.
 Spotlight Style
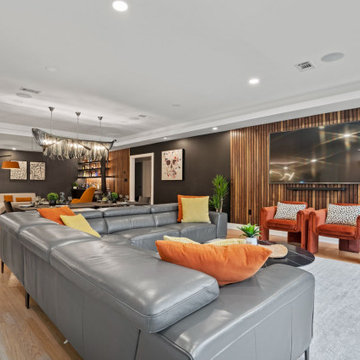
A complete interior transformation of a Houston residence steps from the River Oaks District. Spotlight Style redesigned every space — a dramatic all-black matte kitchen with coffered ceiling and architectural lighting, a custom walnut slat bar wall with suspended fireplace, bold open-plan living and dining with statement chain chandelier, and a resort-style pool and outdoor entertaining area. The result is a home that functions as both a private retreat and an entertainer's showcase — with a design language that is entirely its own.
Find the right local pro for your project
 Penland Builders
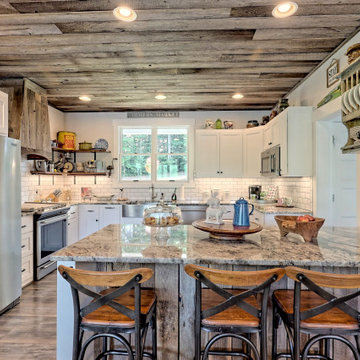
 Set on Lake Chatuge in Hiawassee, Georgia, this rustic modern farmhouse sits close enough to the shoreline that a private dock runs straight off the back yard, with the Blue Ridge visible across the water. A tin-gray metal roof breaks into multiple gables and dormers over crisp white board-and-batten siding, while wood-tone shutters and a flagstone entry path bring in the rustic warmth. A full-width covered porch — deep enough for a run of rocking chairs — opens directly onto the lake and mountain view.
Inside, the great room carries that same rustic-farmhouse language up to a vaulted, shiplap-clad ceiling crossed with exposed wood beams. A reclaimed sliding barn door anchors one end of the room, while a wall of glass doors keeps the water in view from the sofa.
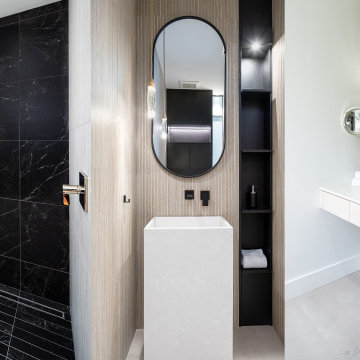
 New Haven
This composition highlights three modern bathroom moments:
• Left: a striking walk-in shower wrapped in large-format black marble-look tiles.
• Center: a freestanding pedestal sink with vertical ribbed tile, matte black fixtures, and a built-in shelving niche.
• Right: a light wood floating vanity paired with a clean quartz top and backlit mirror, set against a textured wall covering.
Together, the layouts showcase a cohesive high-end contemporary design language.
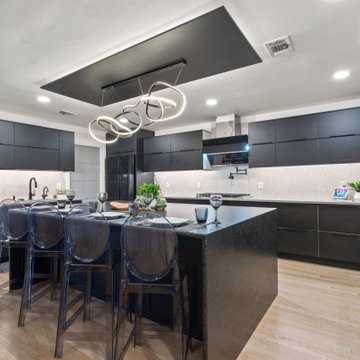 Spotlight Style
A complete interior transformation of a Houston residence steps from the River Oaks District. Spotlight Style redesigned every space — a dramatic all-black matte kitchen with coffered ceiling and architectural lighting, a custom walnut slat bar wall with suspended fireplace, bold open-plan living and dining with statement chain chandelier, and a resort-style pool and outdoor entertaining area. The result is a home that functions as both a private retreat and an entertainer's showcase — with a design language that is entirely its own.
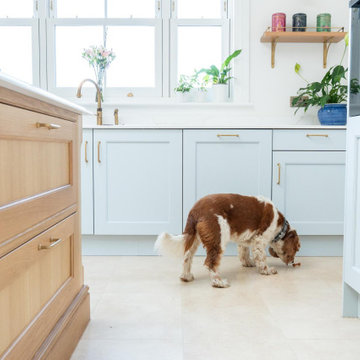
 Herbert William Limited
Some projects just come together beautifully, and this Lymington home was one of them.
The main kitchen pairs two gorgeous finishes: painted timber doors in Little Greene's Delicate Blue, a soft, gentle blue that works so well with the coastal light, alongside warm natural oak. The island is entirely bespoke, while the fridge housing features bespoke oak doors, concealing a Fisher & Paykel fridge freezer behind cabinetry. The rest of the kitchen is fully equipped with Miele appliances.
Just off the kitchen, the boot room and utility space carry the same design language in a slightly softer register. Tucked behind the kitchen, the pantry is dark, dramatic and utterly inviting, with deep indigo blue doors paired with dark walnut-effect shelving, all softly lit with task lighting.
Visit our website for more kitchen designs.
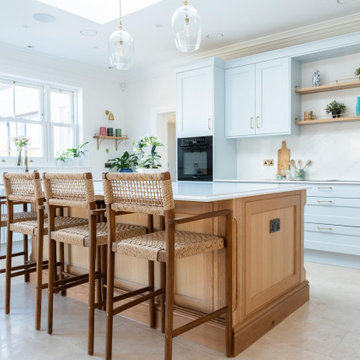 Herbert William Limited
Some projects just come together beautifully, and this Lymington home was one of them.
The main kitchen pairs two gorgeous finishes: painted timber doors in Little Greene's Delicate Blue, a soft, gentle blue that works so well with the coastal light, alongside warm natural oak. The island is entirely bespoke, while the fridge housing features bespoke oak doors, concealing a Fisher & Paykel fridge freezer behind cabinetry. The rest of the kitchen is fully equipped with Miele appliances.
Just off the kitchen, the boot room and utility space carry the same design language in a slightly softer register. Tucked behind the kitchen, the pantry is dark, dramatic and utterly inviting, with deep indigo blue doors paired with dark walnut-effect shelving, all softly lit with task lighting.
Visit our website for more kitchen designs.

 ZeroEnergy Design
This LEED Platinum certified house reflects the homeowner's desire for an exceptionally healthy and comfortable living environment, within a traditional neighborhood.
INFILL SITE. The family, who moved from another area of Wellesley, sought out this property to be within walking distance of the high school and downtown area. An existing structure on the tight lot was removed to make way for the new home. 84% of the construction waste, from both the previous structure and the new home, was diverted from a landfill. ZED designed to preserve the existing mature trees on the perimeter of the property to minimize site impacts, and to maintain the character of the neighborhood as well as privacy on the site.
EXTERIOR EXPRESSION. The street facade of the home relates to the local New England vernacular. The rear uses contemporary language, a nod to the family’s Californian roots, to incorporate a roof deck, solar panels, outdoor living space, and the backyard swimming pool. ZED’s careful planning avoided to the need to face the garage doors towards the street, a common syndrome of a narrow lot.
THOUGHTFUL SPACE. Homes with dual entries can often result in duplicate and unused spaces. In this home, the everyday and formal entry areas are one and the same; the front and garage doors share the entry program of coat closets, mudroom storage with bench for removing your shoes, and a laundry room with generous closets for the children's sporting equipment. The entry area leads directly to the living space, encompassing the kitchen, dining and sitting area areas in an L-shaped open plan arrangement. The kitchen is placed at the south-west corner of the space to allow for a strong connection to the dining, sitting and outdoor living spaces. A fire pit on the deck satisfies the family’s desire for an open flame while a sealed gas fireplace is used indoors - ZED’s preference after omitting gas burning appliances completely from an airtight home. A small study, with a window seat, is conveniently located just off of the living space. A first floor guest bedroom includes an accessible bathroom for aging visitors and can be used as a master suite to accommodate aging in place.
HEALTHY LIVING. The client requested a home that was easy to clean and would provide a respite from seasonal allergies and common contaminants that are found in many indoor spaces. ZED selected easy to clean solid surface flooring throughout, provided ample space for cleaning supplies on each floor, and designed a mechanical system with ventilation that provides a constant supply of fresh outdoor air. ZED selected durable materials, finishes, cabinetry, and casework with low or no volatile organic compounds (VOCs) and no added urea formaldehyde.
YEAR-ROUND COMFORT. The home is super insulated and air-tight, paired with high performance triple-paned windows, to ensure it is draft-free throughout the winter (even when in front of the large windows and doors). ZED designed a right-sized heating and cooling system to pair with the thermally improved building enclosure to ensure year-round comfort. The glazing on the home maximizes passive solar gains, and facilitates cross ventilation and daylighting.
ENERGY EFFICIENT. As one of the most energy efficient houses built to date in Wellesley, the home highlights a practical solution for Massachusetts. First, the building enclosure reduces the largest energy requirement for typical houses (heating). Super-insulation, exceptional air sealing, a thermally broken wall assembly, triple pane windows, and passive solar gain combine for a sizable heating load reduction. Second, within the house only efficient systems consume energy. These include an air source heat pump for heating & cooling, a heat pump hot water heater, LED lighting, energy recovery ventilation, and high efficiency appliances. Lastly, photovoltaics provide renewable energy help offset energy consumption. The result is an 89% reduction in energy use compared to a similar brand new home built to code requirements.
RESILIENT. The home will fare well in extreme weather events. During a winter power outage, heat loss will be very slow due to the super-insulated and airtight envelope– taking multiple days to drop to 60 degrees even with no heat source. An engineered drainage system, paired with careful the detailing of the foundation, will help to keep the finished basement dry. A generator will provide full operation of the all-electric house during a power outage.
OVERALL. The home is a reflection of the family goals and an expression of their values, beautifully enabling health, comfort, safety, resilience, and utility, all while respecting the planet.
ZED - Architect & Mechanical Designer
Bevilacqua Builders Inc - Contractor
Creative Land & Water Engineering - Civil Engineering
Barbara Peterson Landscape - Landscape Design
Nest & Company - Interior Furnishings
Eric Roth Photography - Photography
 reSAWN TIMBER co.
Hampton House – NY
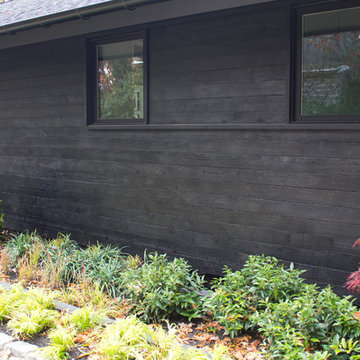
NY-based BAHND design studio selected reSAWN’s HAI shou sugi ban charred cypress for exterior siding for this private residence in The Hamptons.
PRODUCT
HAI :: shou sugi ban cypress wall cladding
DETAILS
Exterior Siding:
HAI – #2 common grade
shou-sugi-ban charred cypress, burnt and sealed on all 4 sides
+/-7/8” thick X 5-1/8” wide X 6-16’ random length
Tongue & Groove
ABOUT THE PROJECT
This private residence off a beautiful, secluded road in The Hamptons features a modern façade clad in reSAWN’s HAI shou sugi ban charred wood specified by BAHND design studio.
BAHND DESIGN STUDIO is an architecture and design practice founded by Amanda Beethe to develop thoughtful, modern, sustainable architecture and design. They work with absolute dedication to the context of each project, ensuring that every space speaks to its owner in their own language. Their concepts draw inspiration from the place of each project: the history, nature and culture, and incorporate that into its future form.
 Interni Now
Interni Now

Eat-in kitchen - mid-sized contemporary l-shaped marble floor eat-in kitchen idea in Florence with a single-bowl sink, flat-panel cabinets, black cabinets, stainless steel countertops, stainless steel appliances and an island
Eat-in kitchen - mid-sized contemporary l-shaped marble floor eat-in kitchen idea in Florence with a single-bowl sink, flat-panel cabinets, black cabinets, stainless steel countertops, stainless steel appliances and an island
 User
UserSag Harbor
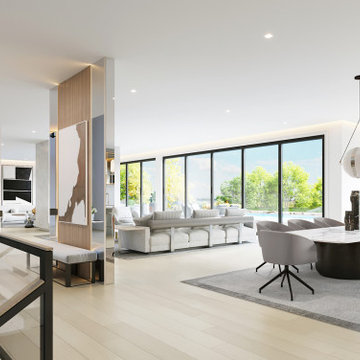
Britto Charette is proud to be completing an interior design for our clients’ 10k sqft single-family home located in Sag Harbor. We absolutely love the architecture and layout of the home. From the moment you open the front door, you are greeted with spectacular water views, something we will take full advantage of with our design.
Task:
Our clients have very specific needs for the rooms in their home and asked us to design their interiors to reflect their lifestyle and those needs. Specifically, they asked for comfort and ease of living. We are maximizing the open floor plan to accommodate their requests and to honor the existing language of the residence.
 MARGARITA BRAVO

Our Denver studio designed the office area for the Designer Showhouse, and it’s all about female empowerment. Our design language expresses a powerful, well-traveled woman who is also the head of a family and creates subtle, calm strength and harmony. The decor used to achieve the idea is a medley of color, patterns, sleek furniture, and a built-in library that is busy, chaotic, and yet calm and organized.
---
Project designed by Denver, Colorado interior designer Margarita Bravo. She serves Denver as well as surrounding areas such as Cherry Hills Village, Englewood, Greenwood Village, and Bow Mar.
For more about MARGARITA BRAVO, click here: https://www.margaritabravo.com/
To learn more about this project, click here:
https://www.margaritabravo.com/portfolio/denver-office-design-woman/
 Design on Stock USA
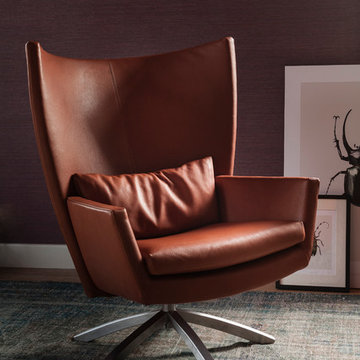
"The idea for Maua was a long time in my head: a round, tight shell with a comfortable, casual form inserted. The back reminds me of petals; Maua means flower in Swahili. The chair is a combination of a tight-round and casually loose shapes. The back is round, so you can take all seating positions. The pillow slides out, too. The shape of the base has a logical continuation of the formal language." Designer Gerard van den Berg
 Meyer Greeson Paullin Benson (MGPB)
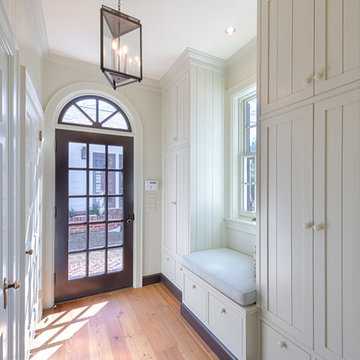
The Owners approached their new project with the thought that it should be a quiet addition, have an appropriate scale, and use the same architectural language as the existing house. What the Owners wanted was a more functional family space for their older children and needed a large kitchen and back entry for this original Myers Park home. The new family room would need to include the antique wood paneling the Owners had acquired. The new kitchen would need to incorporate antique wood beams, a large family table and access to a new pool deck. The back entry would need to have a place for sports bags, coats and charging station. A new landscape plan would be provided which would have a new pool requiring a renovation of an existing guest house.
The new back entry would include built-ins for a charging station and bench as well as closets for coats and sports equipment.
 Zaremba & Company

The landscape steps from the house towards the lake via a series of terraces. All walls are kept orthogonal to maintain the formal language of the rear façade. The upper terrace is spacious, versatile, and features ample room for entertainment, while the lower terrace and plunge pool integrates comfortably into the lawn’s gentle slope.
Photo by Chris Major.
 The Natural Garden
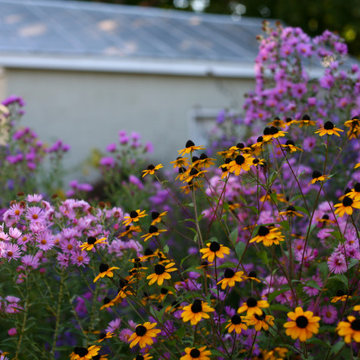
We call these gardens "living landscapes" because the native plants they contain seed off and change locations from year to year in a dynamic, dramatic show. The gardener becomes audience, director, and dramaturge--all in one--rather than one who tightly controls the results.
(What is a dramaturge, one might ask if their friends are not in the theater?) Oxford languages explains: "1. a dramatist.
2. a literary editor on the staff of a theater who consults with authors and edits texts."
In living landscapes, the native plants become a sort of text which the gardener edits in order to shape the unfolding drama for the current and next season. The gardener chooses where to pull back overly assertive plants, when to nudge forward the under-confident actor waiting to shine, when to let the mystery unfold and surprise. It is not laissez-faire or "what will be will be"--rather, it is an ongoing movement rooted in observation and reflection. This is the living landscape we strive to design and build at The Natural Garden.

 MARGARITA BRAVO
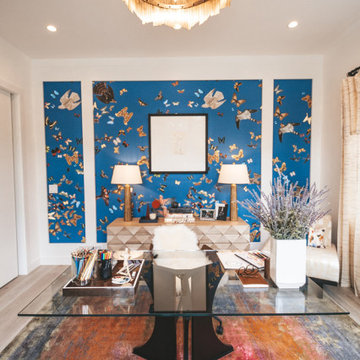
Our Denver studio designed the office area for the Designer Showhouse, and it’s all about female empowerment. Our design language expresses a powerful, well-traveled woman who is also the head of a family and creates subtle, calm strength and harmony. The decor used to achieve the idea is a medley of color, patterns, sleek furniture, and a built-in library that is busy, chaotic, and yet calm and organized.
---
Project designed by Denver, Colorado interior designer Margarita Bravo. She serves Denver as well as surrounding areas such as Cherry Hills Village, Englewood, Greenwood Village, and Bow Mar.
For more about MARGARITA BRAVO, click here: https://www.margaritabravo.com/
To learn more about this project, click here:
https://www.margaritabravo.com/portfolio/denver-office-design-woman/
 User
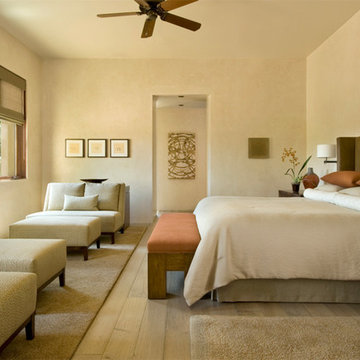
UserA new design esthetic for Santa Fe style: contemporary architecture, high ceilings, lots of light and rooms with openness and volume. This home seeks to find a unique balance between contemporary and rustic design language through the use of modern and primitive elements. Old reclaimed beams and doors live side-by-side honed stone countertops and shiny, polished chrome fixtures.
Hand planked wood floors and hand trawled plaster walls create rooms for hand carved Casa Marrón furniture and contemporary art. The ever-changing rich landscape colors of Santa Fe inspired the color palette, uniting inside and out and creating serenity in the spaces.
52