
Search results for "Languages" in Home Design Ideas

 Susan J Tweit
Photo: Susan J. Tweit
shot in Redwood National Park in northern California, in a grove of coast redwood trees (Sequoia sempivirens).
 Old House Guy LLC
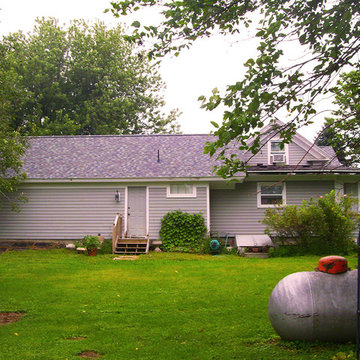
This the rear of the home. The porch is to the right and the large section to the left is currently the garage. The house is historic and needs the newer sections to blend in and speak the same language as the original part.
 Vineyard Chic Kitchens
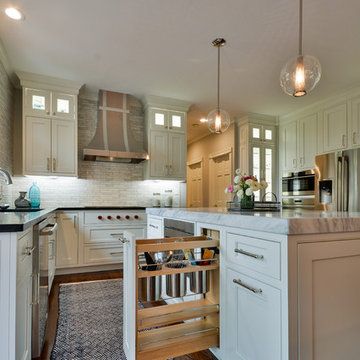
Large transitional u-shaped dark wood floor and brown floor eat-in kitchen photo in Chicago with an undermount sink, recessed-panel cabinets, white cabinets, soapstone countertops, gray backsplash, marble backsplash, stainless steel appliances and an island
Find the right local pro for your project
 James Martin Associates
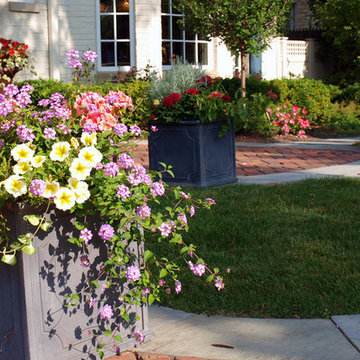
Request Free QuoteContainer types can dramatically contribute to style themes. Underscoring the home’s Federal/Colonial language are planters replicated to appear as lead containers, common to the period. Planters can provide a pop of punctuation, and when placed by a front entrance can offer a final moment’s joy entering the home.
 User
UserSag Harbor

Britto Charette is proud to be completing an interior design for our clients’ 10k sqft single-family home located in Sag Harbor. We absolutely love the architecture and layout of the home. From the moment you open the front door, you are greeted with spectacular water views, something we will take full advantage of with our design.
Task:
Our clients have very specific needs for the rooms in their home and asked us to design their interiors to reflect their lifestyle and those needs. Specifically, they asked for comfort and ease of living. We are maximizing the open floor plan to accommodate their requests and to honor the existing language of the residence.
 SALA Architects
Designed by Dale Mulfinger, Jody McGuire
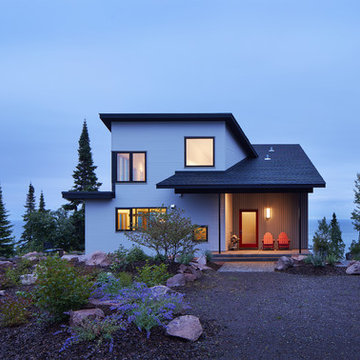
This new lake home takes advantage of the stunning landscape of Lake Superior. The compact floor plans minimize the site impact. The expressive building form blends the structure into the language of the cliff. The home provides a serene perch to view not only the big lake, but also to look back into the North Shore. With triple pane windows and careful details, this house surpasses the airtightness criteria set by the international Passive House Association, to keep life cozy on the North Shore all year round.
Construction by Dale Torgersen
Photography by Corey Gaffer
 Grossmueller's Design Consultants
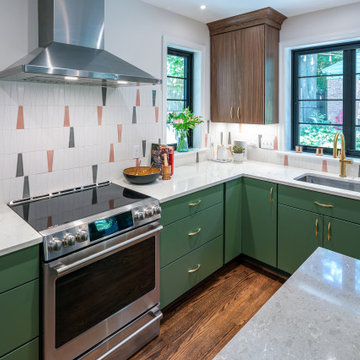
Designated work zones in a kitchen are crucial for effectiveness and utility in the space. This is aided by smart storage that is accessed by golden hardware throughout the kitchen to create unity. The curved hardware of these cabinets underline the mid-century modern design language of the project, as does the backsplash. The inclusion of different countertop colors between the island and surround accentuate the zones.
 Cabane
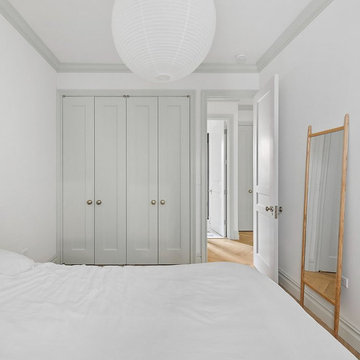
The most stripped-back space in the residence: white walls, pre-war crown molding, and herringbone floors glimpsed at the threshold. A matching paper lantern pendant continues the lighting language established in the primary bedroom. Light gray raised-panel closet doors with antique brass knobs reference the building's original millwork character without reproducing it literally. A leaning oak mirror is the only freestanding element. The room is intentionally minimal — a background, not a statement.
 exclusivelytodesign
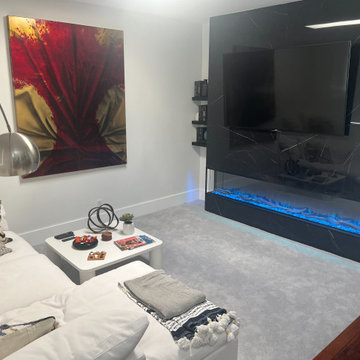
This sunken media room was reimagined to complement an existing postmodern living space while elevating functionality and visual cohesion within the home. Although the adjacent front living room remained unchanged, the design introduces a custom media wall with integrated linear fireplace, creating a bold architectural focal point that anchors the lower-level lounge.
Material contrast and lighting were carefully considered to define this space as a distinct yet connected environment. The result is a refined media room that enhances the overall flow of the home while respecting the original design language of the adjacent space.
 WECSELMAN DESIGN
 The goal. A modern reinterpretation of a Mediterranean home with light, airy spaces leading to jaw dropping views of the ocean and private beach. Architecturally, the character of the existing house was respected while creating larger spaces to distinctly alter its appearance.The design language was simple, organic, and elegant. Classic details and a modern approach created a sophisticated and refreshing new layout. Prominent works of art featured upon entering this seaside escape by Picasso, Allora & Calzadilla, Anish Kapoor, Robert Pruitt to Blair Thurman invigorate the overall calming color palette. Contemporary furnishings, bright red color accents, luxe finishes and textures with elements of classic and contemporary design tell a story about the transformation of this property into an exquisitely bold and refined personal paradise.
 Leicht San Diego
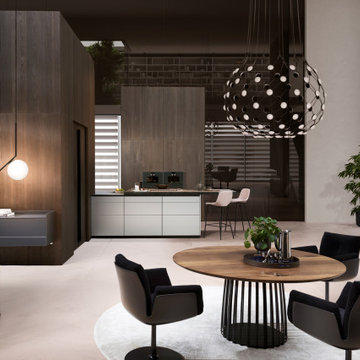
With Contino Ξ12, LEICHT is extending the Collection 2023, in which different planning scenarios are presented, with a new, handle-less kitchen front with a thickness of 12 mm and the finest handcrafted quality. Available with a lacquer finish or in aluminum, the slender front rounds off different styles of room with an elegant design language and architecturally clear lines. Thanks to the reduced material thickness, Contino Ξ12 is compelling not only visually thanks to the high-quality appearance of its handle-less surface but also in terms of its feel in direct comparison to thicker standard fronts.
 Heart Construction
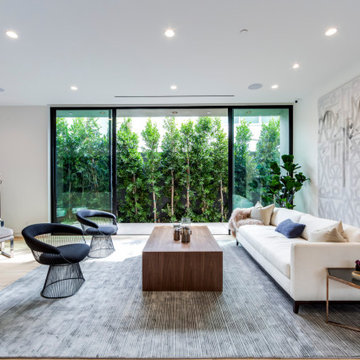
Contemporary living area featuring a neutral palette, wide-plank oak flooring, and full-height sliding glass doors overlooking private greenery. Clean-lined furnishings and large-scale artwork create a calm, gallery-like interior that complements the home’s modern architectural language.
 Synergy Design & Construction
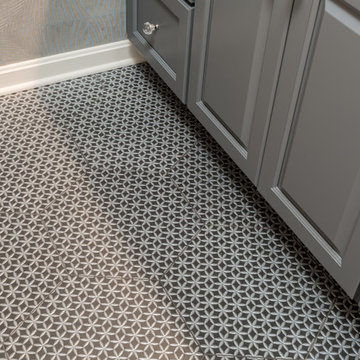
Unique, hexagon-shaped floor tile from Artistic Tile perfectly matches the blue-gray vanity! The small-scale leaf pattern ties in with the wallpaper as if these items were made for each other. The clients love how well-coordinated all of the finishes are in this bathroom and love the reactions from their guests!
 Lindy Design Build
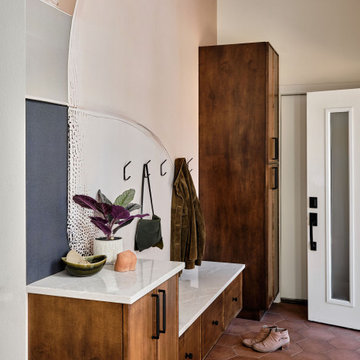
The foyer was reimagined as a working entry, with leather-stained maple cabinetry that doubles as coat and shoe storage, a built-in bench for transitions in and out, and a warm terracotta hex tile floor that grounds the room. The exposed beam overhead carries the home's architectural language straight through the front door.
 HOME'SOCIETY

Dimensions: 200 x 300cm | 78,74” x 118,11”
300 x 450cm | 118,11” x 177,17”
400 x 600cm | 157,48” x 236,22”
600 x 800cm | 236,2” x 314.96”
KLEOPATRA, a rug inspired by ancient Egypt, not only for the chromatic choice but also for the linear and rigid graphics that served as the basis of language throughout history. In ancient times communication was done through symbols, icons, and images and that was the base for the Kleopatra rug. The rug is 100% handmade in Botanical Silk.
Find out more: https://cutt.ly/7nfqBJn
 SM Design
St. Andrews Project — Primary Bedroom & Architectural Fireplace
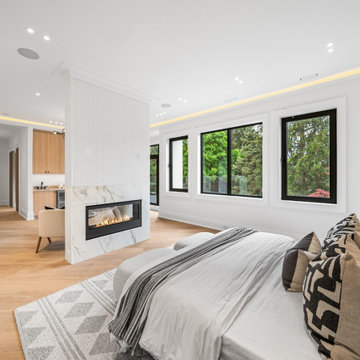
This St. Andrews primary bedroom is designed as a serene architectural retreat, balancing softness and warmth with the refined contemporary language established throughout the home. Rather than relying on decorative excess, the room derives its character from proportion, material continuity, natural light, and carefully integrated architectural details.
The fireplace wall acts as a sculptural divider and focal point within the open bedroom suite. Framed in a softly veined stone, the fireplace introduces a natural, organic pattern against the otherwise restrained white interior. Its placement allows the architectural feature to define the sleeping area while maintaining visual connection to the adjoining spaces, creating a sense of openness without sacrificing intimacy.
The vertical fluted treatment surrounding the fireplace adds texture and subtle rhythm to the wall plane. This detailing continues the language established elsewhere in the residence, creating a cohesive thread between the kitchen, living areas, and bedroom. The fine vertical lines catch the ambient light beautifully and give the architectural volume a sense of height and refinement.
A restrained palette of warm whites, pale natural wood, soft taupe, charcoal, and black creates a calm and sophisticated atmosphere. The natural oak flooring brings warmth underfoot and prevents the predominantly white architecture from feeling cold. Black-framed windows provide a crisp architectural contrast while drawing the surrounding greenery into the composition, making the exterior landscape an important part of the bedroom's visual experience.
Lighting is intentionally layered rather than decorative. Recessed fixtures provide functional illumination, while concealed perimeter lighting washes the ceiling with a soft warm glow. This indirect illumination emphasizes the room's architectural proportions and creates a more intimate atmosphere in the evening.
The furnishings are deliberately understated, allowing texture and form to carry the design. Soft bedding, layered textiles, sculptural cushions, and organic neutral tones create a sense of comfort while maintaining the sophisticated visual discipline of the architecture. The patterned textiles introduce just enough graphic contrast to prevent the monochromatic palette from becoming flat.
The overall concept is one of quiet luxury through architectural restraint. The room combines custom detailing, natural materials, integrated lighting, and carefully controlled contrast to create a retreat that feels contemporary yet timeless. Every element is considered as part of a larger architectural composition, resulting in a primary bedroom that is calm, elegant, highly livable, and seamlessly connected to the design language of the York Mills residence.
 Eberlein Design Consultants Ltd.
Photo Credit: Tom Crane

Staircase - traditional carpeted straight staircase idea in Philadelphia with painted risers
Staircase - traditional carpeted straight staircase idea in Philadelphia with painted risers
 User
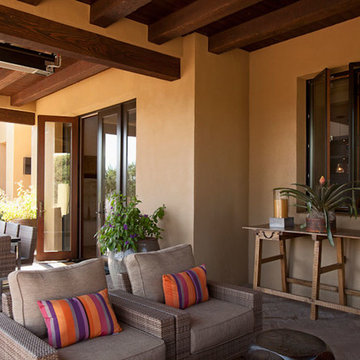
UserA new design esthetic for Santa Fe style: contemporary architecture, high ceilings, lots of light and rooms with openness and volume. This home seeks to find a unique balance between contemporary and rustic design language through the use of modern and primitive elements. Old reclaimed beams and doors live side-by-side honed stone countertops and shiny, polished chrome fixtures.
Hand planked wood floors and hand trawled plaster walls create rooms for hand carved Casa Marrón furniture and contemporary art. The ever-changing rich landscape colors of Santa Fe inspired the color palette, uniting inside and out and creating serenity in the spaces.
 Arredoclassic
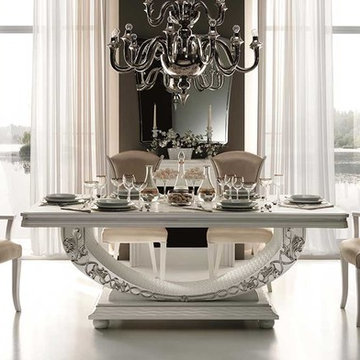
The white light reinforces the impression of an extremely comfortable environment. The table, refined and embellished with small details and characteristic pearlescent finishes, marks a regal space within the dining room. The chairs, in velvet, give an unmistakable air to the ambience. The window which bridges the languages of modern and technological design alongside neoclassic elegance works as a perfect complement. The light reigns over all, bouncing off the unique surfaces and precious mirrors, becoming the protagonist of your Mirò interiors, to create a timeless style.
 Wilson Kelsey Design
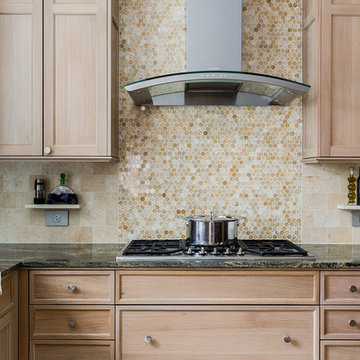
The clean, smooth, bleached ivory Jerusalem gold limestone subway tile backsplash, a honeycomb of honey onyx marble tiles behind the range hood, jupiter crystal granite countertops and custom built light oak cabinets create a warm visual language that evokes the homeowners' favorite travels.
For this project, WKD was asked to design a new kitchen in a Boston suburb with custom kitchen cabinets along with new cabinets in the adjacent family room, creating more of a kitchen lounge. They were also asked to find space for a much needed walk-in pantry, reconfigure a home office and create a mudroom. By moving walls and reorienting doors, spaces were reconfigured to provide more storage and a more welcoming atmosphere. The custom painted floor creates a happy balance with all the wood tones in the room.
Photos by Michael Lee
45