
Search results for "Languages" in Home Design Ideas
 Penland Builders
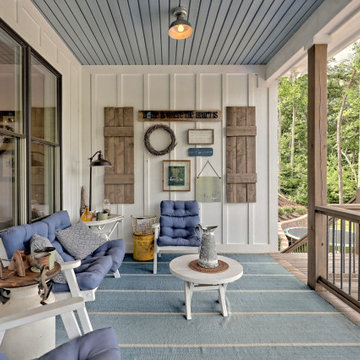
 Set on Lake Chatuge in Hiawassee, Georgia, this rustic modern farmhouse sits close enough to the shoreline that a private dock runs straight off the back yard, with the Blue Ridge visible across the water. A tin-gray metal roof breaks into multiple gables and dormers over crisp white board-and-batten siding, while wood-tone shutters and a flagstone entry path bring in the rustic warmth. A full-width covered porch — deep enough for a run of rocking chairs — opens directly onto the lake and mountain view.
Inside, the great room carries that same rustic-farmhouse language up to a vaulted, shiplap-clad ceiling crossed with exposed wood beams. A reclaimed sliding barn door anchors one end of the room, while a wall of glass doors keeps the water in view from the sofa.
 MAKHNO studio

As dusk settles, this architectural marvel whispers the language of minimalist elegance, where the warmth of ambient lighting contrasts the dusky sky. The clean lines of the structure are a testament to modern design, while the use of natural materials grounds the home in the serene beauty of its surroundings. The seamless indoor-outdoor transition invites the tranquility of the evening into every living space.
 WECSELMAN DESIGN
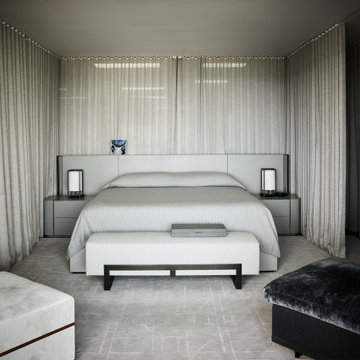
 The goal. A modern reinterpretation of a Mediterranean home with light, airy spaces leading to jaw dropping views of the ocean and private beach. Architecturally, the character of the existing house was respected while creating larger spaces to distinctly alter its appearance.The design language was simple, organic, and elegant. Classic details and a modern approach created a sophisticated and refreshing new layout. Prominent works of art featured upon entering this seaside escape by Picasso, Allora & Calzadilla, Anish Kapoor, Robert Pruitt to Blair Thurman invigorate the overall calming color palette. Contemporary furnishings, bright red color accents, luxe finishes and textures with elements of classic and contemporary design tell a story about the transformation of this property into an exquisitely bold and refined personal paradise.
Find the right local pro for your project
 IL Decor
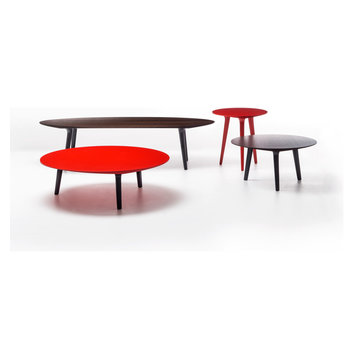
The simple form of the Ademar Coffee Tables make them a great choice for any space. Named from the Lombard-language, Ademar means "great for the nobility" which explains the sophisticated details of the collection. Designed by Giulio Iacchetti, the Ademar Coffee Tables have identical traits such as the four sleek legs holding up the lean table top. The delicate design of Ademar is available in several heights and finishes.
Manufactured By Bross.


 User
UserA new design esthetic for Santa Fe style: contemporary architecture, high ceilings, lots of light and rooms with openness and volume. This home seeks to find a unique balance between contemporary and rustic design language through the use of modern and primitive elements. Old reclaimed beams and doors live side-by-side honed stone countertops and shiny, polished chrome fixtures.
Hand planked wood floors and hand trawled plaster walls create rooms for hand carved Casa Marrón furniture and contemporary art. The ever-changing rich landscape colors of Santa Fe inspired the color palette, uniting inside and out and creating serenity in the spaces.
 Herbert William Limited
Some projects just come together beautifully, and this Lymington home was one of them.
The main kitchen pairs two gorgeous finishes: painted timber doors in Little Greene's Delicate Blue, a soft, gentle blue that works so well with the coastal light, alongside warm natural oak. The island is entirely bespoke, while the fridge housing features bespoke oak doors, concealing a Fisher & Paykel fridge freezer behind cabinetry. The rest of the kitchen is fully equipped with Miele appliances.
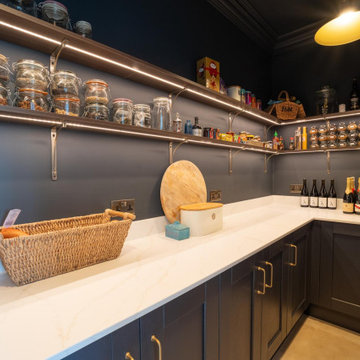
Just off the kitchen, the boot room and utility space carry the same design language in a slightly softer register. Tucked behind the kitchen, the pantry is dark, dramatic and utterly inviting, with deep indigo blue doors paired with dark walnut-effect shelving, all softly lit with task lighting.
Visit our website for more kitchen designs.
 WECSELMAN DESIGN
 The goal. A modern reinterpretation of a Mediterranean home with light, airy spaces leading to jaw dropping views of the ocean and private beach. Architecturally, the character of the existing house was respected while creating larger spaces to distinctly alter its appearance.The design language was simple, organic, and elegant. Classic details and a modern approach created a sophisticated and refreshing new layout. Prominent works of art featured upon entering this seaside escape by Picasso, Allora & Calzadilla, Anish Kapoor, Robert Pruitt to Blair Thurman invigorate the overall calming color palette. Contemporary furnishings, bright red color accents, luxe finishes and textures with elements of classic and contemporary design tell a story about the transformation of this property into an exquisitely bold and refined personal paradise.
 Penland Builders
Set on Lake Chatuge in Hiawassee, Georgia, this rustic modern farmhouse sits close enough to the shoreline that a private dock runs straight off the back yard, with the Blue Ridge visible across the water. A tin-gray metal roof breaks into multiple gables and dormers over crisp white board-and-batten siding, while wood-tone shutters and a flagstone entry path bring in the rustic warmth. A full-width covered porch — deep enough for a run of rocking chairs — opens directly onto the lake and mountain view.
Inside, the great room carries that same rustic-farmhouse language up to a vaulted, shiplap-clad ceiling crossed with exposed wood beams. A reclaimed sliding barn door anchors one end of the room, while a wall of glass doors keeps the water in view from the sofa.
 Penland Builders
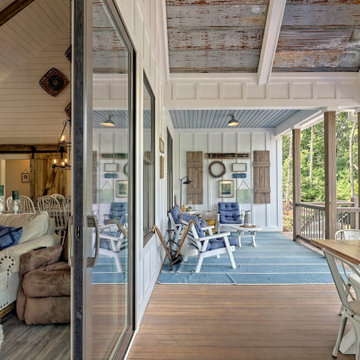
 Set on Lake Chatuge in Hiawassee, Georgia, this rustic modern farmhouse sits close enough to the shoreline that a private dock runs straight off the back yard, with the Blue Ridge visible across the water. A tin-gray metal roof breaks into multiple gables and dormers over crisp white board-and-batten siding, while wood-tone shutters and a flagstone entry path bring in the rustic warmth. A full-width covered porch — deep enough for a run of rocking chairs — opens directly onto the lake and mountain view.
Inside, the great room carries that same rustic-farmhouse language up to a vaulted, shiplap-clad ceiling crossed with exposed wood beams. A reclaimed sliding barn door anchors one end of the room, while a wall of glass doors keeps the water in view from the sofa.
 Sarah Lawson Design
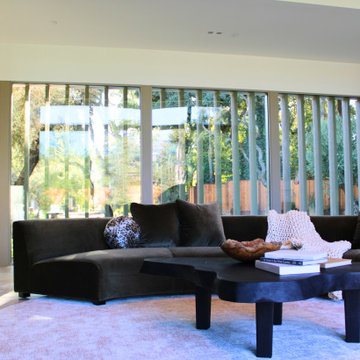
A sculptural fireplace wall anchors the living room, combining vertical wood paneling, blackened steel, and a low-profile hearth. The curved sectional introduces softness against the rectilinear architecture, creating contrast and balance. Ceiling height transitions and aligned millwork reinforce continuity between adjacent spaces and the home’s indoor–outdoor design language.
 Balestri Architects
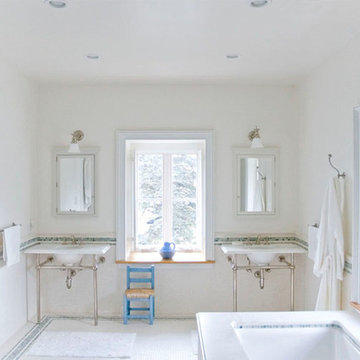
This project provides a new two-story addition to an historic converted stable barn that was once associated with the 60-acre Hamilton Estate in Irvington, New York. The new design continues the unique language of the converted brick stable and Second Empire slate mansard roof.
The addition provides a proper kitchen to the ground floor. Large single-pane glass windows continue the existing architecture to maximize interior natural light and provide panoramic views of the adjacent Hudson River. The kitchen features reclaimed cherry custom cabinets, white marble countertops and new oak hardwood flooring.
On the second floor, the addition expands the master bedroom to include an ensuite bathroom and changing room. The second floor features reclaimed pine floors, and white Turkish marble bathroom tiles.
 Spotlight Style
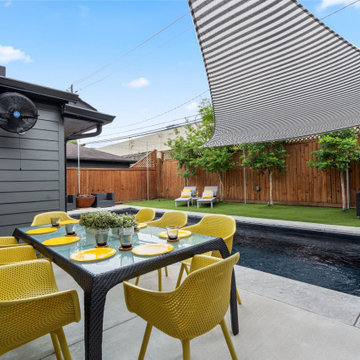
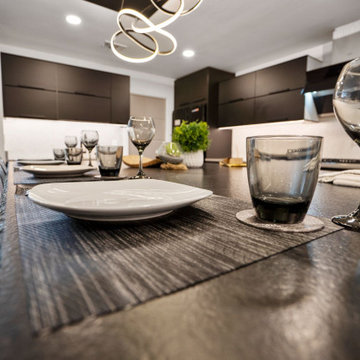
A complete interior transformation of a Houston residence steps from the River Oaks District. Spotlight Style redesigned every space — a dramatic all-black matte kitchen with coffered ceiling and architectural lighting, a custom walnut slat bar wall with suspended fireplace, bold open-plan living and dining with statement chain chandelier, and a resort-style pool and outdoor entertaining area. The result is a home that functions as both a private retreat and an entertainer's showcase — with a design language that is entirely its own.
 Spotlight Style
A complete interior transformation of a Houston residence steps from the River Oaks District. Spotlight Style redesigned every space — a dramatic all-black matte kitchen with coffered ceiling and architectural lighting, a custom walnut slat bar wall with suspended fireplace, bold open-plan living and dining with statement chain chandelier, and a resort-style pool and outdoor entertaining area. The result is a home that functions as both a private retreat and an entertainer's showcase — with a design language that is entirely its own.
 Penland Builders
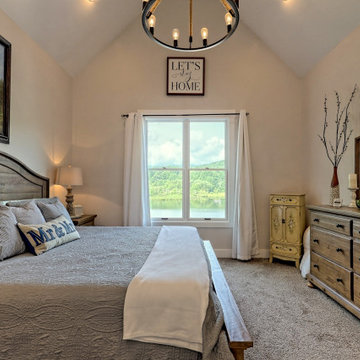
 Set on Lake Chatuge in Hiawassee, Georgia, this rustic modern farmhouse sits close enough to the shoreline that a private dock runs straight off the back yard, with the Blue Ridge visible across the water. A tin-gray metal roof breaks into multiple gables and dormers over crisp white board-and-batten siding, while wood-tone shutters and a flagstone entry path bring in the rustic warmth. A full-width covered porch — deep enough for a run of rocking chairs — opens directly onto the lake and mountain view.
Inside, the great room carries that same rustic-farmhouse language up to a vaulted, shiplap-clad ceiling crossed with exposed wood beams. A reclaimed sliding barn door anchors one end of the room, while a wall of glass doors keeps the water in view from the sofa.
 ECHO Environments LLC
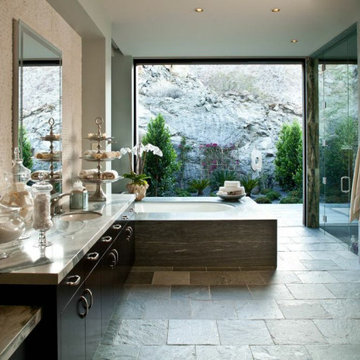
To meet our Tepin clients is to meet two individuals who fully embrace what life has to offer. Whether in their passion for the arts, extensive travels, or their commitment to family, one thing is clear... this Mr. & Mrs. have mastered The Art of Life.
This home is contextual - cohesive with the natural Palm Desert surroundings and the architectural language. Other words to describe the resulting space are:
High Quality, Livable (not too perfect), Playful, Unique & Timeless.
 BIANCO Design & Build
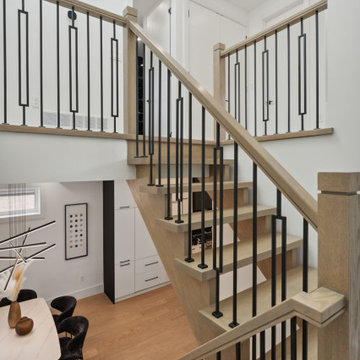
A striking view of a contemporary staircase that serves as a central architectural feature. Crafted with light oak wood treads and sleek open risers, the staircase blends warmth and modernity. Matte black metal spindles with geometric detailing add visual rhythm and contrast against the natural wood. The clean white walls and ceiling are accented by recessed lighting, ensuring the stairwell remains bright and airy. Below, the open dining area is visible, continuing the cohesive design language with deep navy chairs, a sculptural chandelier, and warm wood flooring. The layout maximizes flow, openness, and modern elegance throughout the space.
 Building Designers Association of Australia
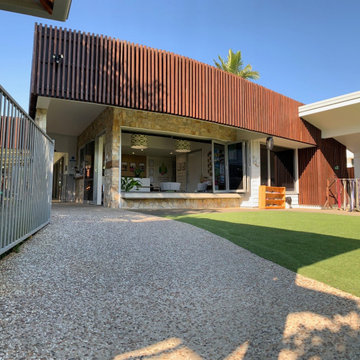
The playful design solution incorporated natural palette of materials such as recycled timber, stone and weatherboard creating a blended connection between the indoor and outdoor environment. The controlled interplay of details and natural materials have developed a language reminiscent of the Currumbin Beach style and develops an aesthetic that provides a soft human scale appropriate for children. The Timber battened Entry façade creates a contemporary cubic form of which replicates consistently through the integrated hubby house playground design. Renovation of the existing house created three classrooms, staffroom and utility spaces creating a feeling of home and strong connection to the Currumbin creek through the dappled landscaped vista. Extension areas created two classrooms and administrative areas are linked by a series of breezeway covered areas which provide shelter and safe sanctuary. Joint Venture between the Childcare and Wellness Centre to the front enabled carparking and accessibility of the battle-axe site.
 Penland Builders
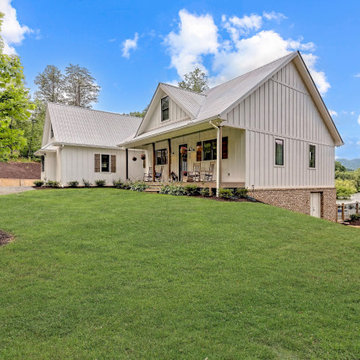
 Set on Lake Chatuge in Hiawassee, Georgia, this rustic modern farmhouse sits close enough to the shoreline that a private dock runs straight off the back yard, with the Blue Ridge visible across the water. A tin-gray metal roof breaks into multiple gables and dormers over crisp white board-and-batten siding, while wood-tone shutters and a flagstone entry path bring in the rustic warmth. A full-width covered porch — deep enough for a run of rocking chairs — opens directly onto the lake and mountain view.
Inside, the great room carries that same rustic-farmhouse language up to a vaulted, shiplap-clad ceiling crossed with exposed wood beams. A reclaimed sliding barn door anchors one end of the room, while a wall of glass doors keeps the water in view from the sofa.
 Herbert William Limited
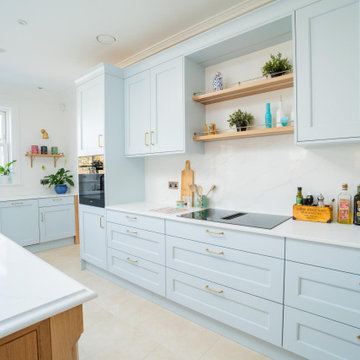
Some projects just come together beautifully, and this Lymington home was one of them.
The main kitchen pairs two gorgeous finishes: painted timber doors in Little Greene's Delicate Blue, a soft, gentle blue that works so well with the coastal light, alongside warm natural oak. The island is entirely bespoke, while the fridge housing features bespoke oak doors, concealing a Fisher & Paykel fridge freezer behind cabinetry. The rest of the kitchen is fully equipped with Miele appliances.
Just off the kitchen, the boot room and utility space carry the same design language in a slightly softer register. Tucked behind the kitchen, the pantry is dark, dramatic and utterly inviting, with deep indigo blue doors paired with dark walnut-effect shelving, all softly lit with task lighting.
Visit our website for more kitchen designs.
47