
Search results for "Lanterns" in Home Design Ideas
 Jola Jablonska Photography
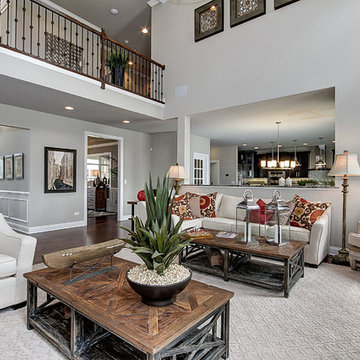
Toll Brothers Design Studio in Illinois.
Photo by Jola Jablonska
Living room - transitional open concept medium tone wood floor living room idea in Chicago with gray walls
Living room - transitional open concept medium tone wood floor living room idea in Chicago with gray walls

 Significant Homes LLC
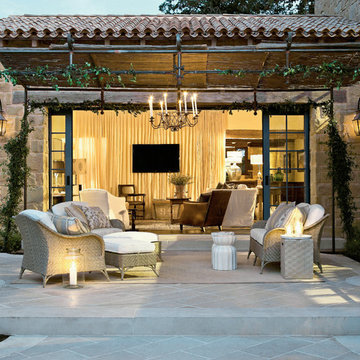
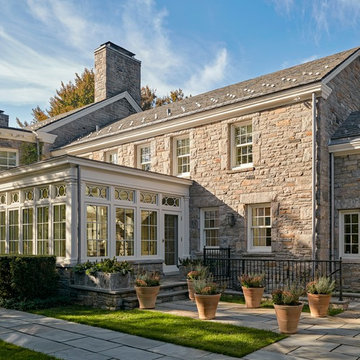
Robert Benson For Charles Hilton Architects
From grand estates, to exquisite country homes, to whole house renovations, the quality and attention to detail of a "Significant Homes" custom home is immediately apparent. Full time on-site supervision, a dedicated office staff and hand picked professional craftsmen are the team that take you from groundbreaking to occupancy. Every "Significant Homes" project represents 45 years of luxury homebuilding experience, and a commitment to quality widely recognized by architects, the press and, most of all....thoroughly satisfied homeowners. Our projects have been published in Architectural Digest 6 times along with many other publications and books. Though the lion share of our work has been in Fairfield and Westchester counties, we have built homes in Palm Beach, Aspen, Maine, Nantucket and Long Island.
Find the right local pro for your project
 Greif Architects + LIVING ARCHITECTURE
Aaron Leitz
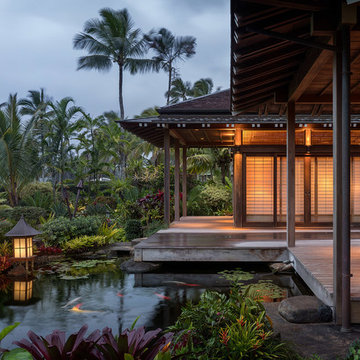
Deck - huge deck idea in Hawaii with a roof extension
Deck - huge deck idea in Hawaii with a roof extension

 Hidden Valley Homes
Solomon Davis
Inspiration for a timeless backyard patio kitchen remodel in Nashville with a roof extension
Inspiration for a timeless backyard patio kitchen remodel in Nashville with a roof extension
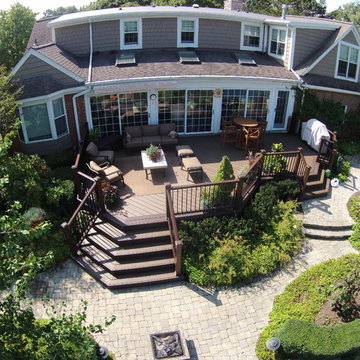
 Miles Bradley Building and Remodeling
Ide Deck.
Lake Orion, MI.
Trex Transcend Spiced Rum.
Trex Transcend Vintage Lantern Double board border.
Trex Transcend Vintaeg Lantern Railings.
Black Square aluminum balusters.

 St. Romain Interiors
Inspiration for a mid-sized timeless medium tone wood floor and brown floor entryway remodel in New Orleans with white walls and a white front door


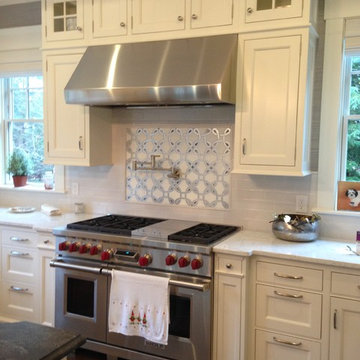
 Kitchens & Baths Of Norwood
Eat-in kitchen - large traditional u-shaped medium tone wood floor eat-in kitchen idea in Boston with an undermount sink, beaded inset cabinets, white cabinets, quartz countertops, white backsplash, subway tile backsplash, white appliances and an island
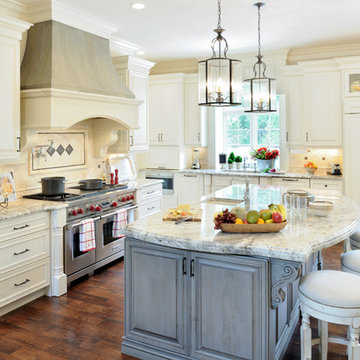
 JCR Design Group
Michael Jacobs photography
Kitchen - traditional medium tone wood floor kitchen idea in St Louis with an undermount sink, raised-panel cabinets, light wood cabinets, beige backsplash, paneled appliances and an island
Kitchen - traditional medium tone wood floor kitchen idea in St Louis with an undermount sink, raised-panel cabinets, light wood cabinets, beige backsplash, paneled appliances and an island
 Polhemus Savery DaSilva
Photo Credits: Brian Vanden Brink

Example of a mid-sized beach style medium tone wood floor and brown floor hallway design in Boston with yellow walls
Example of a mid-sized beach style medium tone wood floor and brown floor hallway design in Boston with yellow walls


 Elizabeth Swartz Interiors
Photography by Eric Roth
Bathroom - traditional master medium tone wood floor bathroom idea in Boston with blue walls, an undermount sink, blue cabinets and recessed-panel cabinets
Bathroom - traditional master medium tone wood floor bathroom idea in Boston with blue walls, an undermount sink, blue cabinets and recessed-panel cabinets
 Christine Kelly / Crafted Architecture

New stone front porch with gas lanterns and new second story addition.
This is an example of a country stone front porch design in DC Metro with a roof extension.
This is an example of a country stone front porch design in DC Metro with a roof extension.

Sponsored
Columbus, OH

Wannemacher Interiors
Customized Award-Winning Interior Design Solutions in Franklin Cnty OH
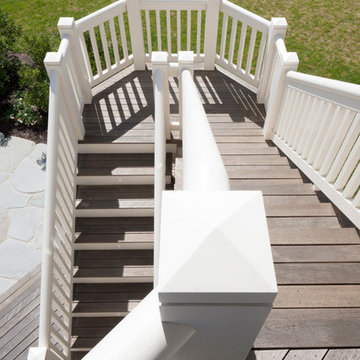 Polhemus Savery DaSilva
Photo Credits: Brian Vanden Brink
Example of a large beach style backyard stone patio design in Boston with no cover
Example of a large beach style backyard stone patio design in Boston with no cover

 Sheryl Stringer
Sheryl's Extra Large V Style Gas Lantern Hanging by Wall Mount Yoke. Dark Patina Finish Sheryl Stringer, 713.626.4001, www.gaslanternsandlights.com Houston Gas Lantern, Hanging above door in Houston area

 Bennett Frank McCarthy Architects, Inc.
Example of a large classic red two-story brick house exterior design in DC Metro with a hip roof and a shingle roof

 Lane Homes & Remodeling Inc.
Used a pallet of bricks that had been saved from the original construction. The original deck was removed, and brick was added to match the stone patio and brick on the house. Also changed access to crawl space access.

 Fehrenbacher Cabinets Inc
Transitional l-shaped medium tone wood floor and brown floor open concept kitchen photo in Other with beaded inset cabinets, white backsplash, stainless steel appliances, an island and white countertops

 Epique Homes
Inspiration for a transitional light wood floor kitchen remodel in Grand Rapids with an undermount sink, shaker cabinets, white cabinets, gray backsplash, stainless steel appliances, an island and gray countertops
73