
Search results for "Lanterns" in Home Design Ideas
 Anthony James Master Builders, LLC

Example of an ornate attached two-car porte cochere design in New York
 Dawn Hearn Interior Design
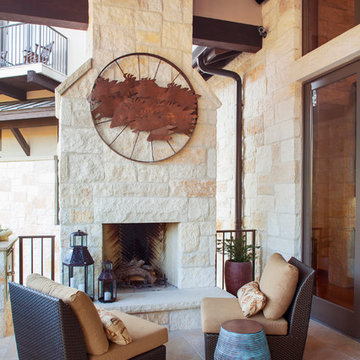
An outdoor fireplace features the client's metal sculpture and in intimate seating group.
Tre Dunham with Fine Focus Photography
Mountain style deck photo in Austin with a fireplace
Mountain style deck photo in Austin with a fireplace
 Beth Kooby Design
jeff herr photography

Inspiration for a transitional boy dark wood floor kids' room remodel in Atlanta with yellow walls
Inspiration for a transitional boy dark wood floor kids' room remodel in Atlanta with yellow walls
Find the right local pro for your project
 Ocean Blue Custom Homes

Large tuscan white two-story stucco exterior home photo in Miami with a hip roof

 Neo and Associates
Inspiration for a mid-sized 1960s backyard decomposed granite patio remodel in Los Angeles with a pergola
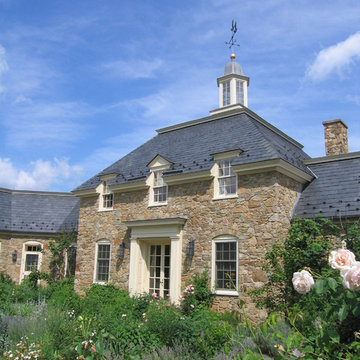
 Johnson, Craven & Gibson
Photo by Johnson, Craven & Gibson
Elegant two-story stone exterior home photo in Other
Elegant two-story stone exterior home photo in Other
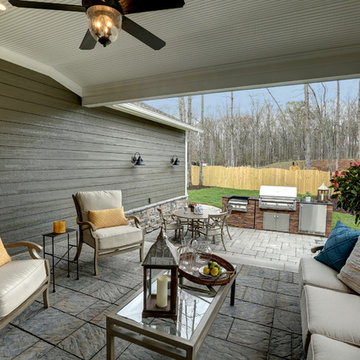
 Posh Home
John Hanncock
Inspiration for a timeless patio kitchen remodel in Richmond with a roof extension
Inspiration for a timeless patio kitchen remodel in Richmond with a roof extension

Sponsored
Columbus, OH

Wannemacher Interiors
Customized Award-Winning Interior Design Solutions in Franklin Cnty OH
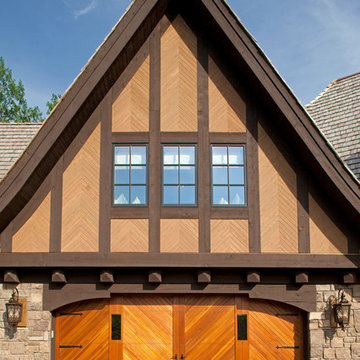



 Simonsen-Hickok Interiors
Inspiration for a small tropical powder room remodel in Miami with furniture-like cabinets, medium tone wood cabinets, multicolored walls, an undermount sink, marble countertops and gray countertops

 Archer & Buchanan Architecture, Ltd.
Country l-shaped dark wood floor eat-in kitchen photo in Philadelphia with beaded inset cabinets, white cabinets, marble countertops, paneled appliances and an island
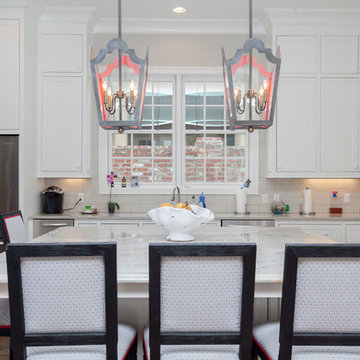
 Craft Realty Interiors Homes
Elegant medium tone wood floor kitchen photo in New Orleans with shaker cabinets, white cabinets, marble countertops, white backsplash, subway tile backsplash, stainless steel appliances and an island
 User
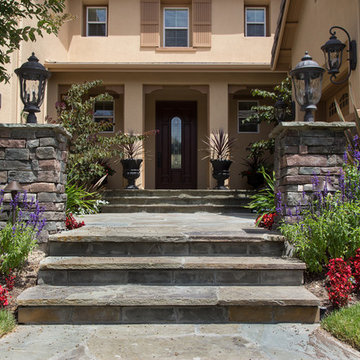
UserFlagstone front entry with stacked stone pillars.
Photo By: Jannus Studios
Photo of a large mediterranean full sun front yard stone garden path in Los Angeles for summer.
Photo of a large mediterranean full sun front yard stone garden path in Los Angeles for summer.


 Hicklin Garage Doors Des Moines

Garaga - Standard+ Moderno 2 beads, 15' x 7', Moka Brown
Example of a mid-sized classic detached two-car garage design in Cedar Rapids
Example of a mid-sized classic detached two-car garage design in Cedar Rapids
 Steinberg Custom Designs
Kristina O'Brien Photography
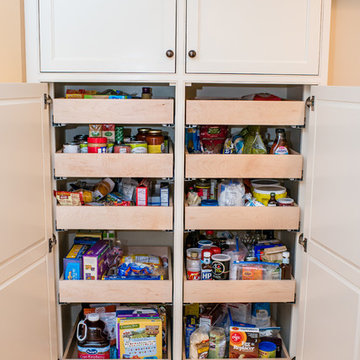
Example of a mid-sized transitional u-shaped bamboo floor eat-in kitchen design in Portland Maine with an undermount sink, shaker cabinets, white cabinets, stainless steel appliances and an island
Example of a mid-sized transitional u-shaped bamboo floor eat-in kitchen design in Portland Maine with an undermount sink, shaker cabinets, white cabinets, stainless steel appliances and an island

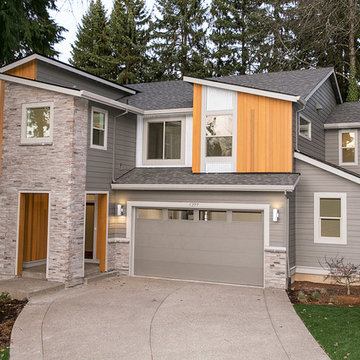
 Lifestyle Homes, Home Builders
This is another vision of a contemporary home with Northwest regional influences, built with high performance features for energy efficiency and healthier indoor air. This custom home design was built for the market and features: 3,210 square feet, four bedrooms, 3 bathrooms, great room, home office, bonus room, a large covered patio, a 2+ car garage, plus shop area.
Steve Haning

 Catalyst Construction & Remodeling
Example of a mid-sized classic detached one-car garage design in Portland
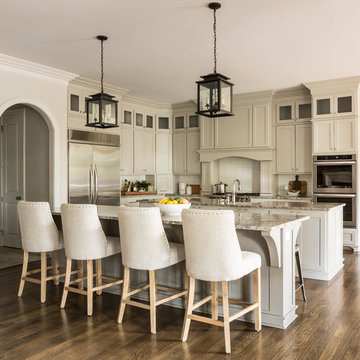
 Richard Harp Homes, Inc.
Inspiration for a transitional l-shaped dark wood floor kitchen remodel in Little Rock with shaker cabinets, gray cabinets, white backsplash, subway tile backsplash, stainless steel appliances and two islands

 Asher Custom Homes
Scott Griggs Photography
Example of a small mountain style brown floor and dark wood floor powder room design in Other with brown walls, a vessel sink, brown countertops and furniture-like cabinets
Example of a small mountain style brown floor and dark wood floor powder room design in Other with brown walls, a vessel sink, brown countertops and furniture-like cabinets
75