
Search results for "Lanterns" in Home Design Ideas

Deck container garden - contemporary rooftop rooftop deck container garden idea in Seattle with no cover

 W Design Interiors
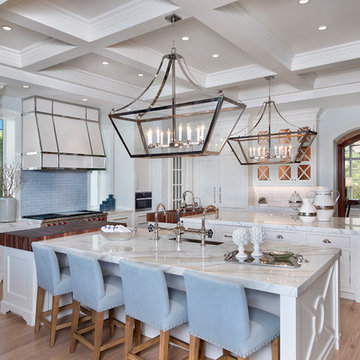
Beach style light wood floor enclosed kitchen photo in Cleveland with an undermount sink, shaker cabinets, white cabinets, blue backsplash, subway tile backsplash, stainless steel appliances and two islands
Find the right local pro for your project

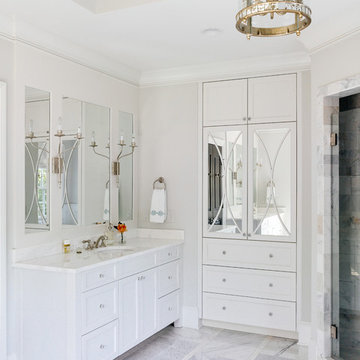
Elegant bathroom photo in Charlotte with an undermount sink, recessed-panel cabinets, white cabinets and gray walls
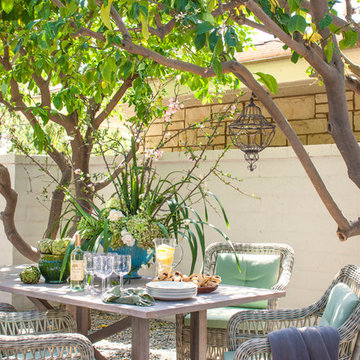




 Creatively by Design
Daniel Jackson Photography
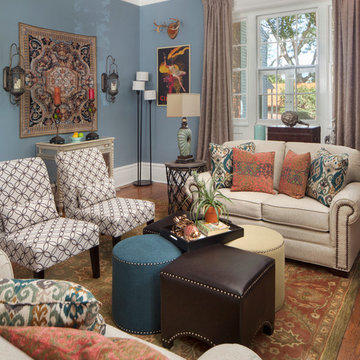
Elegant formal medium tone wood floor living room photo in Philadelphia with blue walls
Elegant formal medium tone wood floor living room photo in Philadelphia with blue walls
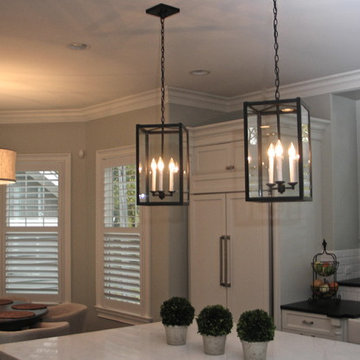
 Tower Lighting
Tower Lighting's Decade Lanterns in an Old Iron finish complement the clean lines of this transitional kitchen. The Decade Lanterns can be customized for your space. Choose your size, finish, and glass/no glass options.

 Nicholas Doyle Photography
Nicholas Doyle
Example of a large beach style backyard deck design in New York with no cover
Example of a large beach style backyard deck design in New York with no cover
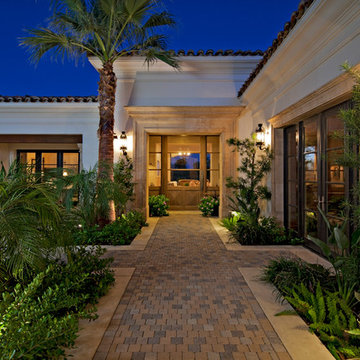


 Peter Cadoux Architects, P.C.
Front door - coastal front door idea in New York with green walls and a medium wood front door
 Aspen Falls Landscape & Construction
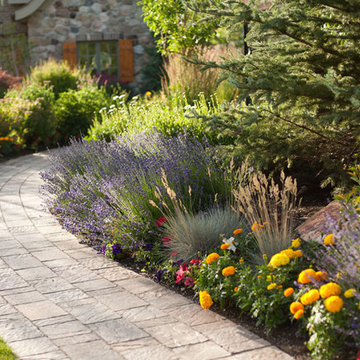
Beautiful paved walkway with lush landscaping. x
This is an example of a mid-sized traditional front yard stone garden path in Denver.
This is an example of a mid-sized traditional front yard stone garden path in Denver.

Sponsored
Columbus, OH

Wannemacher Interiors
Customized Award-Winning Interior Design Solutions in Franklin Cnty OH
 Lisa M. Odom/Willis Furniture

Patio - traditional side yard stone patio idea in Other with a roof extension
 KISTLER & KNAPP BUILDERS
Hart Associates, Architects. Ryan Associates, Landscape Architects

Design ideas for a large traditional partial sun front yard concrete paver garden path in Boston.
Design ideas for a large traditional partial sun front yard concrete paver garden path in Boston.
 RL Design Studio
Rhonda Larson

Mid-sized arts and crafts porch idea in Portland with decking and a roof extension
Mid-sized arts and crafts porch idea in Portland with decking and a roof extension
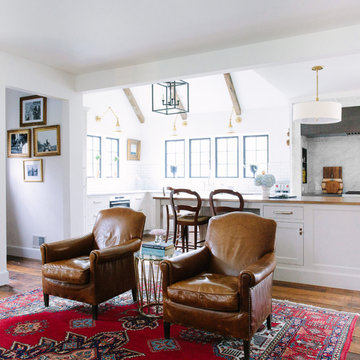
 Jean Stoffer Design, Ltd
A full gut-remodel project which involved removing walls, reconfiguring the floorplan, relocating stairs, re-orienting toward the outdoors. Photography: Stoffer Photography
 Stofft Cooney Architects
Lori Hamilton
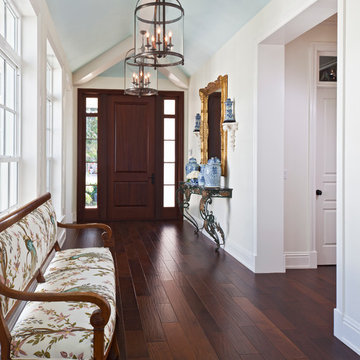
Entryway - traditional dark wood floor entryway idea in Miami with white walls and a dark wood front door
Entryway - traditional dark wood floor entryway idea in Miami with white walls and a dark wood front door

 David Charlez Designs
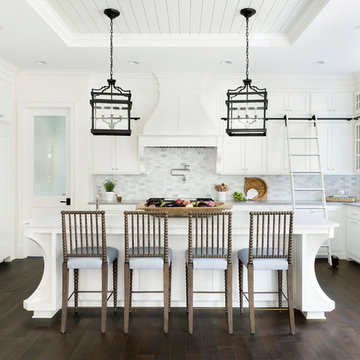
The design of this kitchen has many unique details. One being the up set kitchen detail above the center island to compliment the space. The flow of the kitchen is highlighted with a large walk in pantry on the left, and the kitchen sink with a view on the right. Photo by SpaceCrafting
76