
Search results for "Large bathroom window" in Home Design Ideas
 Amanda Ganginis Architect
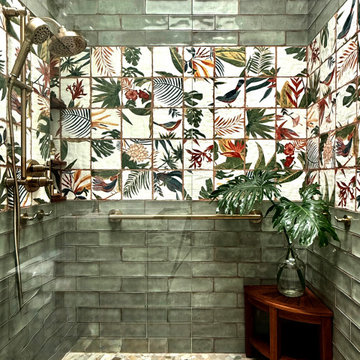
Inspiration for this bathroom renovation came from the beautiful tropical-style accent tile by designer Angela Harris. Natural light and views coming from the window and skylight, along with the tall ceilings, make this relatively small bathroom feel big and bright. The heated floors, curbless open shower, and touches of wood gives off a spa-like feeling right at home.

 designs by human.
Step into a contemporary luxury bathroom featuring a spacious walk-in shower with an innovative indoor-outdoor design, complete with a natural wood slat accent wall and a luxurious rain showerhead. This tranquil space boasts minimalist aesthetics, a floating vanity with a sleek white countertop and undermount sink, and stylish gray tile flooring, perfect for modern living and serene retreats.

 Maison de Reve Builders LLC
SNAP
Double shower - mediterranean stone tile pebble tile floor double shower idea in New Orleans with a niche
Double shower - mediterranean stone tile pebble tile floor double shower idea in New Orleans with a niche
Find the right local pro for your project

 Realogics Sotheby's International Realty
Example of a large beach style master carpeted bedroom design in Seattle with white walls

 JASMIN REESE INTERIORS
Example of a transitional 3/4 white tile cement tile floor and multicolored floor alcove shower design in Chicago with flat-panel cabinets, medium tone wood cabinets, white walls, an undermount sink and a hinged shower door



Sponsored
Fredericksburg, OH

High Point Cabinets
Columbus' Experienced Custom Cabinet Builder | 4x Best of Houzz Winner


 Jennifer Ott Design
Whit Preston, Photographer
1950s kids' blue tile and mosaic tile gray floor walk-in shower photo in Austin with flat-panel cabinets, white cabinets, white walls and gray countertops
1950s kids' blue tile and mosaic tile gray floor walk-in shower photo in Austin with flat-panel cabinets, white cabinets, white walls and gray countertops

 Paul Lopa Designs
See what our client say about Paul Lopa Designs:
We hired Paul Lopa to remodel our master bathroom. During the project, we increased the work to include upgrading all moldings and replaced all interior doors including our front door. We are very pleased with his work. There were no hidden costs, he followed through on every last detail and did so in a timely manner.
He guided us toward materials that were of a higher quality to prevent problems down the road. His team was respectful of our home and did their best to protect our belongings from the renovation destruction. We will definitely hire Paul Lopa again for future renovations.
Haw, Ron

 Ross Design Inc.
View of kitchen looking back toward seating area.
photo: Tracy Witherspoon
Inspiration for a large transitional l-shaped medium tone wood floor open concept kitchen remodel in Atlanta with a farmhouse sink, shaker cabinets, white cabinets, quartz countertops, gray backsplash, stainless steel appliances, an island and limestone backsplash
Inspiration for a large transitional l-shaped medium tone wood floor open concept kitchen remodel in Atlanta with a farmhouse sink, shaker cabinets, white cabinets, quartz countertops, gray backsplash, stainless steel appliances, an island and limestone backsplash

 Pu'uwai Design & Construction
Alcove shower - large tropical master white tile and subway tile marble floor and gray floor alcove shower idea in Hawaii with dark wood cabinets, marble countertops, white walls, flat-panel cabinets, a two-piece toilet and a vessel sink
 Four Twelve Roofing
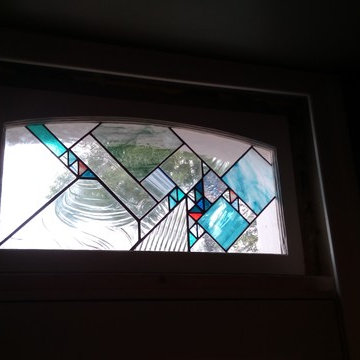
The front door of the home has a beautiful stained glass window with a very unique design.

Sponsored
Fredericksburg, OH
High Point Cabinets
Columbus' Experienced Custom Cabinet Builder | 4x Best of Houzz Winner




 Lloyd Construction, Inc.
Josh Wells Sun Valley Photo
Example of a mid-sized mountain style master beige floor drop-in bathtub design with medium tone wood cabinets, beige walls, an undermount sink, quartz countertops and flat-panel cabinets
Example of a mid-sized mountain style master beige floor drop-in bathtub design with medium tone wood cabinets, beige walls, an undermount sink, quartz countertops and flat-panel cabinets

 Yellowstone Traditions
Peter Zimmerman Architects // Peace Design // Audrey Hall Photography
Bathroom - rustic master dark wood floor and brown floor bathroom idea with medium tone wood cabinets, an undermount tub and white countertops
Bathroom - rustic master dark wood floor and brown floor bathroom idea with medium tone wood cabinets, an undermount tub and white countertops

Sponsored
Delaware, OH

Buckeye Basements, Inc.
Central Ohio's Basement Finishing ExpertsBest Of Houzz '13-'21

 Wilson Lighting
Nichole Kennelly
Mid-sized transitional 3/4 beige tile and ceramic tile ceramic tile alcove shower photo with dark wood cabinets, a one-piece toilet, beige walls, a drop-in sink and granite countertops
Mid-sized transitional 3/4 beige tile and ceramic tile ceramic tile alcove shower photo with dark wood cabinets, a one-piece toilet, beige walls, a drop-in sink and granite countertops

 User
Here, we flared the bottom portion of the window opening. this was the only window in this basement and we wanted to maximize the amount of natural light available.

 Carpet Crafters Rug Co.
On this project the client was looking for a very durable and cleanable easy to maintain product. Because of the very high traffic and staining possibilities we selected a woven Wilton olefin yarn flat weave and added a custom wide binding made of microfiber which highlights the black lines in the carpeting. Not only did they get the clean ability and durability they wanted they also added a very fashionable natural woven look.
244