
Search results for "Large floor candle lantern" in Home Design Ideas


 John Milner Architects, Inc.
Matt Wargo Photography
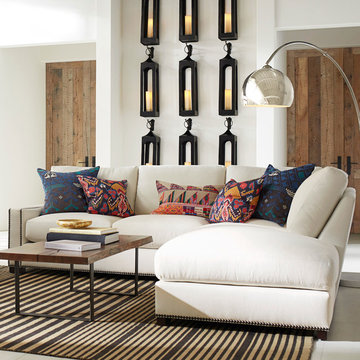
Example of a classic living room library design in Philadelphia
Example of a classic living room library design in Philadelphia


Find the right local pro for your project
 Thompson Custom Homes
Jack Thompson
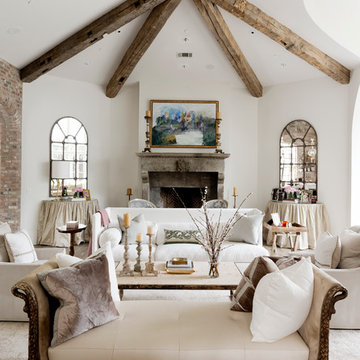
Living room - large traditional formal and enclosed dark wood floor and brown floor living room idea in Houston with white walls, a standard fireplace, a stone fireplace and no tv
Living room - large traditional formal and enclosed dark wood floor and brown floor living room idea in Houston with white walls, a standard fireplace, a stone fireplace and no tv

 Turnbull Griffin Haesloop
Photo by David Wakely
Inspiration for a rustic light wood floor eat-in kitchen remodel in San Francisco with white walls
Inspiration for a rustic light wood floor eat-in kitchen remodel in San Francisco with white walls
 Lawrence and Gomez Architects

Decahedron screened gazebo. photo by Tim Murphy / FotoImagery
Large classic stone back porch idea in Denver with a fire pit
Large classic stone back porch idea in Denver with a fire pit
 Splash Home Interiors
Photography by Tom Harper Photography

Example of a mid-sized transitional l-shaped ceramic tile eat-in kitchen design in Atlanta with a farmhouse sink, marble countertops, white backsplash, subway tile backsplash, stainless steel appliances, an island, flat-panel cabinets and dark wood cabinets
Example of a mid-sized transitional l-shaped ceramic tile eat-in kitchen design in Atlanta with a farmhouse sink, marble countertops, white backsplash, subway tile backsplash, stainless steel appliances, an island, flat-panel cabinets and dark wood cabinets



 Emerald Coast Real Estate Photography
© Erin Parker, Emerald Coast real Estate Photography, LLC
Beach style open concept living room photo in Miami with beige walls
Beach style open concept living room photo in Miami with beige walls


 Louis Fusco Landscape Architects
Mid-sized farmhouse backyard stone patio photo in New York with no cover

 Frankel Design Build
Connie Anderson
Inspiration for a large timeless u-shaped dark wood floor eat-in kitchen remodel in Houston with a farmhouse sink, shaker cabinets, white cabinets, paneled appliances, beige walls, an island, soapstone countertops and brick backsplash
Inspiration for a large timeless u-shaped dark wood floor eat-in kitchen remodel in Houston with a farmhouse sink, shaker cabinets, white cabinets, paneled appliances, beige walls, an island, soapstone countertops and brick backsplash

 Saint-Onge Design
Stephen Saint-Onge
Example of a cottage sunroom design in New York with white walls and a standard ceiling
Example of a cottage sunroom design in New York with white walls and a standard ceiling

 Wilets Architecture
Screen porch was rebuilt with new wood pilasters, rails, trim, ceiling fan, lighting, and new French doors connecting it to dining room.
Photo by Allen Russ

Sponsored
Columbus, OH

Trish Takacs Design
Award Winning & Highly Skilled Kitchen & Bath Designer in Columbus
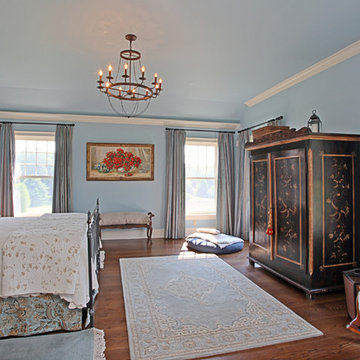
 Corbo Associates Inc.
Example of a farmhouse master medium tone wood floor bedroom design in New York with blue walls and no fireplace
 Jinx McDonald Interior Designs
Tom Harper


Example of a large island style patio design in Miami with a roof extension
Example of a large island style patio design in Miami with a roof extension

 Visbeen Architects
The best of past and present architectural styles combine in this welcoming, farmhouse-inspired design. Clad in low-maintenance siding, the distinctive exterior has plenty of street appeal, with its columned porch, multiple gables, shutters and interesting roof lines. Other exterior highlights included trusses over the garage doors, horizontal lap siding and brick and stone accents. The interior is equally impressive, with an open floor plan that accommodates today’s family and modern lifestyles. An eight-foot covered porch leads into a large foyer and a powder room. Beyond, the spacious first floor includes more than 2,000 square feet, with one side dominated by public spaces that include a large open living room, centrally located kitchen with a large island that seats six and a u-shaped counter plan, formal dining area that seats eight for holidays and special occasions and a convenient laundry and mud room. The left side of the floor plan contains the serene master suite, with an oversized master bath, large walk-in closet and 16 by 18-foot master bedroom that includes a large picture window that lets in maximum light and is perfect for capturing nearby views. Relax with a cup of morning coffee or an evening cocktail on the nearby covered patio, which can be accessed from both the living room and the master bedroom. Upstairs, an additional 900 square feet includes two 11 by 14-foot upper bedrooms with bath and closet and a an approximately 700 square foot guest suite over the garage that includes a relaxing sitting area, galley kitchen and bath, perfect for guests or in-laws.
 Liston Design Build

dark island, granite countertops, inset cabinetry, island pendants, kitchen remodel, lantern pendants, large island, open concept kitchen, kitchen island sink, stained island, stainless hood

Sponsored
Fredericksburg, OH

High Point Cabinets
Columbus' Experienced Custom Cabinet Builder | 4x Best of Houzz Winner
 MOONES Home, INC.
Matt McCourtney / McCourtney Photography

Inspiration for a large contemporary two-story stucco white deck remodel in San Francisco with no cover
Inspiration for a large contemporary two-story stucco white deck remodel in San Francisco with no cover
 Platinum Builders LLC

Inspiration for a large transitional carpeted u-shaped wood railing staircase remodel in Omaha with carpeted risers

 Julie Terrell Interior Design
Inspiration for a large coastal medium tone wood floor and brown floor enclosed dining room remodel in Birmingham with beige walls and no fireplace
23