
Search results for "Large floor candle lantern" in Home Design Ideas

 Timber Trails Development Company
Drop-in bathtub - country white tile white floor drop-in bathtub idea in Chicago with recessed-panel cabinets, black cabinets, white walls, an undermount sink, a hinged shower door and white countertops



 Coats Homes
Example of a large transitional open concept carpeted and multicolored floor family room design in Dallas with white walls and no fireplace
Find the right local pro for your project

 Ridge Creek Custom Homes
Inspiration for a large timeless stamped concrete patio remodel in Minneapolis with a fire pit and no cover

 Interiors by Maite Granda
This room was fun to design. We got inspired by all the birds and foliage within the garden. Creating a design concept with birdcages, trees, whites, pink and baby furniture, a reading corner inside her little house and mirror windows that bring nature inside was our purpose.
Rolando Diaz & Bluemoon Filmworks

 Design Créatif
Inspiration for a transitional medium tone wood floor eat-in kitchen remodel in Minneapolis with an undermount sink, shaker cabinets, white cabinets, white backsplash, stainless steel appliances, an island and white countertops

 Mosaic Outdoor Living & Landscapes
A glass wall combined with outdoor heaters, fire place and cover allow for year-round use.
Deck - large rustic backyard deck idea in Denver with a fire pit and a roof extension
Deck - large rustic backyard deck idea in Denver with a fire pit and a roof extension

Sponsored
Columbus, OH

Wannemacher Interiors
Customized Award-Winning Interior Design Solutions in Franklin Cnty OH
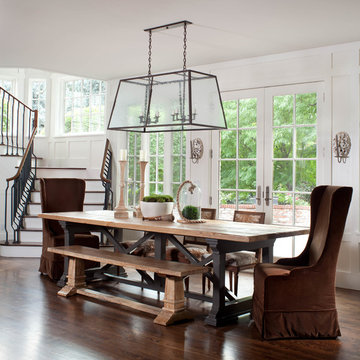
 User
Userdining room, lantern pendant, guy chaddock, guy chaddock light, trestle table, sconces, ply lighting, white paneling, large windows, staircase
Large elegant dark wood floor great room photo in Denver with white walls
Large elegant dark wood floor great room photo in Denver with white walls

 Linova Photography
Designer: Susanna Samaniego
4 CORNERS: International Design Concepts
Interior Architect + Design Specialist
susanna@design4corners.com
www.design4corners.com
©Linova Photography
All Rights Reserved

 Louis Fusco Landscape Architects
Example of a mid-sized country backyard stone patio design in New York with a gazebo

 Jeffrey Erb
Jeffrey Erb
Hot tub - small contemporary courtyard rectangular hot tub idea in New York with decking
Hot tub - small contemporary courtyard rectangular hot tub idea in New York with decking

 Diane Burgio Design
Living Room
Inspiration for a contemporary dark wood floor family room remodel in New York with beige walls and a tv stand
Inspiration for a contemporary dark wood floor family room remodel in New York with beige walls and a tv stand

 Epic Development
The kitchen of a new Mediterranean/Transitional style home in Atlanta. Features include custom wood cabinetry (Sherwin Williams Elder White) to the ceiling with soft close feature, quartz countertops (Quartzite Calacatta), stone backsplash (3x6 Valentino White Tile), under cabinet lighting, stainless steel farm sink, and DCS stainless steel appliances including 48" gas range, double drawer dishwasher and double door refrigerator. The huge island overlooks the family room and houses the Sharp Microwave Drawer. The wall color is Popular Gray Flat (SW 6071). Designed by Price Residential Design; Built by Epic Development; Interior Design by Mike Horton; Photo by Brian Gassel

Sponsored
Plain City, OH

Kuhns Contracting, Inc.
Central Ohio's Trusted Home Remodeler Specializing in Kitchens & Baths

 WLH Custom Homes
Photo by KCJ Studios
Eat-in kitchen - coastal light wood floor and beige floor eat-in kitchen idea with an undermount sink, shaker cabinets, white cabinets, gray backsplash, subway tile backsplash, stainless steel appliances and an island
Eat-in kitchen - coastal light wood floor and beige floor eat-in kitchen idea with an undermount sink, shaker cabinets, white cabinets, gray backsplash, subway tile backsplash, stainless steel appliances and an island
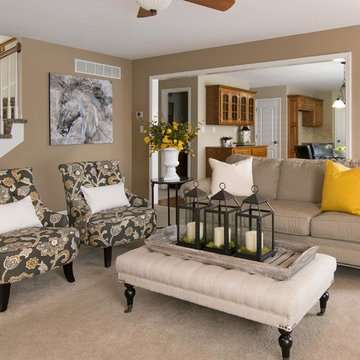
 DETAILS Home Staging Solutions
Matthew Anderson
Inspiration for a timeless carpeted living room remodel in Kansas City with brown walls and no fireplace
Inspiration for a timeless carpeted living room remodel in Kansas City with brown walls and no fireplace

 End Vision Visual Design Group
Wet room - contemporary master white tile white floor wet room idea with shaker cabinets, white cabinets, multicolored walls, an undermount sink and a hinged shower door
 Divine Custom Homes
Home built and designed by Divine Custom Homes
Photos by Spacecrafting

Classic screened-in back porch idea in Minneapolis with a roof extension
Classic screened-in back porch idea in Minneapolis with a roof extension

Sponsored
Columbus, OH
Wannemacher Interiors
Customized Award-Winning Interior Design Solutions in Franklin Cnty OH
 Jess Blackwell Photography
Photo by Jess Blackwell Photography
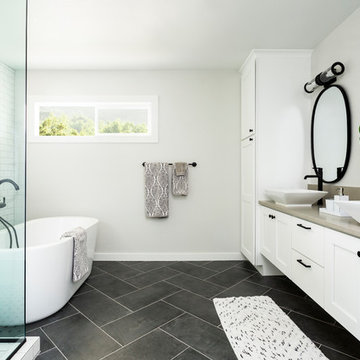
Bathroom - transitional bathroom idea in Denver
Bathroom - transitional bathroom idea in Denver
 Timberidge Custom Homes

Large cottage medium tone wood floor single front door photo in Salt Lake City with beige walls and a glass front door

 Fluidesign Studio
Building Design, Plans, and Interior Finishes by: Fluidesign Studio I Builder: Anchor Builders I Photographer: sethbennphoto.com
Elegant l-shaped medium tone wood floor eat-in kitchen photo in Minneapolis with a farmhouse sink, shaker cabinets, dark wood cabinets, beige backsplash, subway tile backsplash, stainless steel appliances and an island
Elegant l-shaped medium tone wood floor eat-in kitchen photo in Minneapolis with a farmhouse sink, shaker cabinets, dark wood cabinets, beige backsplash, subway tile backsplash, stainless steel appliances and an island
26