
Search results for "Large floor candle lantern" in Home Design Ideas

 peter c quinn architect
Lauren Rubenstein Photography
Example of a large classic brick floor, red floor and white one-story wood gable roof design in Atlanta with white walls, a dark wood front door and a metal roof
Example of a large classic brick floor, red floor and white one-story wood gable roof design in Atlanta with white walls, a dark wood front door and a metal roof

 User
UserInspiration for a large coastal wooden u-shaped cable railing staircase remodel in Miami with painted risers
 John Sutton Photography
John Sutton Photography

Inspiration for a huge contemporary hallway remodel in San Francisco
Inspiration for a huge contemporary hallway remodel in San Francisco
Find the right local pro for your project
 2Kings
Styron Photography

Example of a beach style dark wood floor and brown floor eat-in kitchen design with an undermount sink, shaker cabinets, gray cabinets, gray backsplash, stainless steel appliances, an island and gray countertops
Example of a beach style dark wood floor and brown floor eat-in kitchen design with an undermount sink, shaker cabinets, gray cabinets, gray backsplash, stainless steel appliances, an island and gray countertops
 Abramson Architects

An outdoor fireplace and recessed ceiling heaters keep the outdoor living area warm.
Photo: Roger Davies
Large trendy backyard stamped concrete patio photo in Los Angeles with a gazebo and a fireplace
Large trendy backyard stamped concrete patio photo in Los Angeles with a gazebo and a fireplace

 Denise Maloney Interior Design
Cesar Rubio Photography
Example of a large classic l-shaped light wood floor open concept kitchen design in San Francisco with white cabinets, marble countertops, white backsplash, an island, shaker cabinets, paneled appliances, a farmhouse sink and ceramic backsplash
Example of a large classic l-shaped light wood floor open concept kitchen design in San Francisco with white cabinets, marble countertops, white backsplash, an island, shaker cabinets, paneled appliances, a farmhouse sink and ceramic backsplash

 H O M E + atelier Michael Ranson
We transformed this room from an outdated southwest style space to this elegant Spanish style living room. The fireplace was redesigned and an arched passage to the dining was added to better define the spaces. The balance of materials that help create this space are the old world terra cotta tiles, smooth plaster walls, hand carved stone fireplace and rough wood stained ceiling.
Furniture, decorative lighting and accessories by Irma Shaw Designs.



 PS & Daughters
Kitchen - large transitional u-shaped dark wood floor and brown floor kitchen idea in Philadelphia with a farmhouse sink, white cabinets, quartz countertops, white backsplash, ceramic backsplash, stainless steel appliances, an island and shaker cabinets
 Premium Kitchens
Carlos Aristizabal
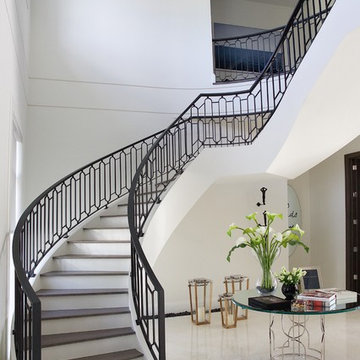
Staircase - large transitional wooden curved staircase idea in Miami with painted risers
Staircase - large transitional wooden curved staircase idea in Miami with painted risers

 Paula Coldiron
Graham Yelton for B-Metro
Inspiration for an eclectic enclosed living room remodel in Birmingham with beige walls
Inspiration for an eclectic enclosed living room remodel in Birmingham with beige walls
 Tiffany Homes

Example of a large mountain style underground concrete floor and brown floor basement design in Denver with beige walls and a standard fireplace

 Cooper Studio
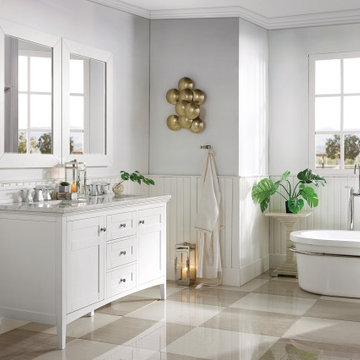
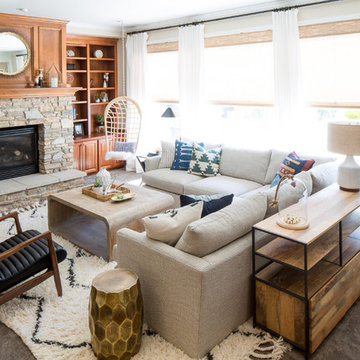
Living room - coastal carpeted living room idea in Seattle with a standard fireplace, no tv and beige walls



 Scott Brinitzer Design Associates
Photographer: Roger Foley
Patio - traditional backyard stone patio idea in DC Metro with no cover and a fireplace
Patio - traditional backyard stone patio idea in DC Metro with no cover and a fireplace

 Timber Trails Development Company
Drop-in bathtub - country white tile white floor drop-in bathtub idea in Chicago with recessed-panel cabinets, black cabinets, white walls, an undermount sink, a hinged shower door and white countertops


 Coats Homes

Example of a large transitional open concept carpeted and multicolored floor family room design in Dallas with white walls and no fireplace


 Ridge Creek Custom Homes
Inspiration for a large timeless stamped concrete patio remodel in Minneapolis with a fire pit and no cover

 Interiors by Maite Granda
This room was fun to design. We got inspired by all the birds and foliage within the garden. Creating a design concept with birdcages, trees, whites, pink and baby furniture, a reading corner inside her little house and mirror windows that bring nature inside was our purpose.
Rolando Diaz & Bluemoon Filmworks

 Design Créatif
Inspiration for a transitional medium tone wood floor eat-in kitchen remodel in Minneapolis with an undermount sink, shaker cabinets, white cabinets, white backsplash, stainless steel appliances, an island and white countertops
25