
Search results for "Large floor candle lantern" in Home Design Ideas
 N A T U R A D E S I G N
Martin Sargent

Example of a large mountain style u-shaped enclosed kitchen design with a drop-in sink, raised-panel cabinets, dark wood cabinets, tile countertops, brown backsplash, cement tile backsplash, stainless steel appliances, a peninsula and green countertops
Example of a large mountain style u-shaped enclosed kitchen design with a drop-in sink, raised-panel cabinets, dark wood cabinets, tile countertops, brown backsplash, cement tile backsplash, stainless steel appliances, a peninsula and green countertops

 Gleicher Design - Architecture & Interiors
Linda Hall
Large country galley medium tone wood floor home design photo in New York with beaded inset cabinets, medium tone wood cabinets, an undermount sink, soapstone countertops and an island
Large country galley medium tone wood floor home design photo in New York with beaded inset cabinets, medium tone wood cabinets, an undermount sink, soapstone countertops and an island

 W Design Interiors
Scott Hargis
Example of a classic u-shaped dark wood floor and brown floor kitchen design in San Francisco with a farmhouse sink, recessed-panel cabinets, white cabinets, white backsplash, stainless steel appliances and an island
Example of a classic u-shaped dark wood floor and brown floor kitchen design in San Francisco with a farmhouse sink, recessed-panel cabinets, white cabinets, white backsplash, stainless steel appliances and an island
Find the right local pro for your project
 The ML Group Architecture
Illustrative Depictions Photography
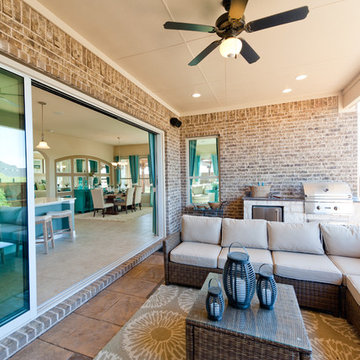
Patio kitchen - coastal backyard patio kitchen idea in Dallas
Patio kitchen - coastal backyard patio kitchen idea in Dallas


 Mielke Bros Interior Concepts
Clean contemporary bathroom. Backsplash on vanity breaks away from the subway tile while still having a modern clean look. Wood-looking tile floors gives you the wood look you want that can handle the typical water and moisture of a bathroom.

Sponsored
Sunbury, OH

J.Holderby - Renovations
Franklin County's Leading General Contractors - 2X Best of Houzz!

 Lendrum Photography LLC
Jeffrey Lendrum / Lendrum Photography LLC
Country porch photo with a roof extension
Country porch photo with a roof extension

 Tamara Magel Studio
Freestanding bathtub - large scandinavian master gray tile, white tile and stone slab gray floor and marble floor freestanding bathtub idea in New York with white walls, black cabinets, an undermount sink, marble countertops and a hinged shower door

 Flemington Granite
photo by Kenneth P Volpe, Transposure
Example of a master multicolored tile drop-in bathtub design in Philadelphia
Example of a master multicolored tile drop-in bathtub design in Philadelphia
 Ashton Woods
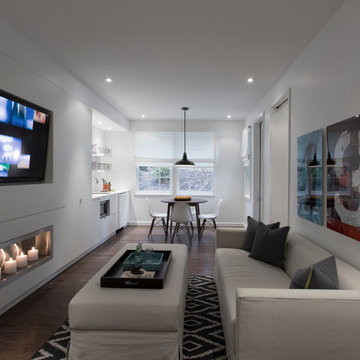
White keeps this basement bright.
Family room - contemporary look-out dark wood floor family room idea in Atlanta with white walls and a ribbon fireplace
Family room - contemporary look-out dark wood floor family room idea in Atlanta with white walls and a ribbon fireplace

 Divine Custom Homes
Photos by Spacecrafting
This is an example of a transitional back porch design in Minneapolis with decking and a roof extension.
This is an example of a transitional back porch design in Minneapolis with decking and a roof extension.
 colorific

Home: color consultation by colorific;
Garden: designed by June Scott;
Photography by Martin Cox
Example of a small mountain style green one-story mixed siding exterior home design in Santa Barbara with a hip roof
Example of a small mountain style green one-story mixed siding exterior home design in Santa Barbara with a hip roof



 Scott Christopher Homes
Example of a transitional underground ceramic tile and brown floor living room design in Grand Rapids with a standard fireplace, a stone fireplace and white walls
 Martin Kobus Home

An elegant country estate of large scale rooms blending into one another enlivens this family home. Custom wood paneling, and custom designed lighting features create dramatic effects which enhance the layers of luminous fabrics and luxurious silk rugs on rustic oak floors.
Exposed beams and trusses in the gourmet chefs kitchen and family room create height,scale and balance. A custom designed hood over the range mirrors the custom designed plastered fireplace in the kitchen adding to the sense of scale and balance in this wonderful home.
Photography by: David Duncan Livingston
 Locati Architects
Roger Wade Studio

Example of a mountain style eat-in kitchen design with beaded inset cabinets, medium tone wood cabinets and subway tile backsplash
Example of a mountain style eat-in kitchen design with beaded inset cabinets, medium tone wood cabinets and subway tile backsplash

 sk7 design studios, inc.
Eat-in kitchen - large mediterranean galley medium tone wood floor eat-in kitchen idea in San Diego with a farmhouse sink, shaker cabinets, white cabinets, white backsplash, stainless steel appliances, an island and marble countertops

Sponsored
Columbus, OH

Hope Restoration & General Contracting
Columbus Design-Build, Kitchen & Bath Remodeling, Historic Renovations
 Kukk Architecture & Design

Example of a large beach style open concept medium tone wood floor and brown floor living room design in Miami with white walls and a wall-mounted tv

 Donna Elle Design
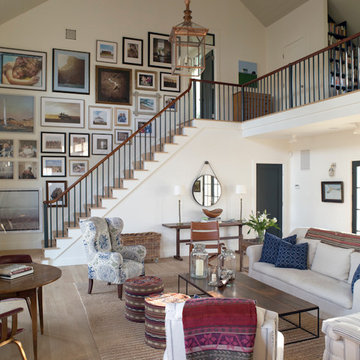
Defining a sense of place is a work of art by a team of excellent players(BPC architects and Cross Rip Builders) and the homeowner that bring their clear senses of who they are to the program is exquisitely interpreted here.
21