
Search results for "Large rectangular limestone tiles" in Home Design Ideas

 User
Reclaimed, rustic French & Mediterranean limestone and marble sinks by Architectural Stone Decor.
www.archstonedecor.ca | sales@archstonedecor.ca | (437) 800-8300
All these unique pieces of art are either newly hand carved or assembled from reclaimed limestone. They are tailored and custom made to suit each client's space and home in terms of design, size, color tone and finish.
They are the artistic centerpiece for your bathroom, laundry room, utility room, patio, garden and kitchen giving your space a warm and cozy feeling. Additionally, they are very durable.
Our collection of sink designs is so vast that they cover any style whether Mediterranean, minimalism, modern, rustic, industrial, farmhouse or old world.



 Cabochon Surfaces & Fixtures
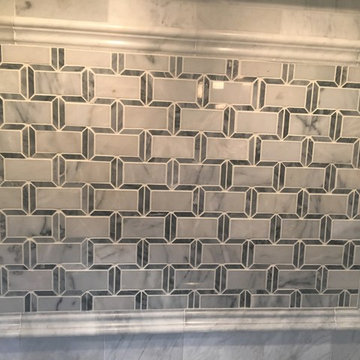
Alba Chiara polished marble is carried through the guest bath in varying sizes and applications to provide depth. Large scale pieces adorn the walls while a mini hexagon rug covers the floor. Waterworks fixtures, fittings and accessories throughout.
Cabochon Surfaces & Fixtures
Find the right local pro for your project


 User
Robert Haywood
Kitchen - coastal medium tone wood floor kitchen idea with raised-panel cabinets, white cabinets, stainless steel appliances and an island
Kitchen - coastal medium tone wood floor kitchen idea with raised-panel cabinets, white cabinets, stainless steel appliances and an island

 Glazer Design & Construction
#FotographikArt
Example of a mid-sized classic master multicolored tile and mosaic tile porcelain tile alcove shower design in Atlanta with flat-panel cabinets, dark wood cabinets, gray walls and quartz countertops
Example of a mid-sized classic master multicolored tile and mosaic tile porcelain tile alcove shower design in Atlanta with flat-panel cabinets, dark wood cabinets, gray walls and quartz countertops

Sponsored
Fredericksburg, OH

High Point Cabinets
Columbus' Experienced Custom Cabinet Builder | 4x Best of Houzz Winner

 Forward Design Build Remodel
Goals
While their home provided them with enough square footage, the original layout caused for many rooms to be underutilized. The closed off kitchen and dining room were disconnected from the other common spaces of the home causing problems with circulation and limited sight-lines. A tucked-away powder room was also inaccessible from the entryway and main living spaces in the house.
Our Design Solution
We sought out to improve the functionality of this home by opening up walls, relocating rooms, and connecting the entryway to the mudroom. By moving the kitchen into the formerly over-sized family room, it was able to really become the heart of the home with access from all of the other rooms in the house. Meanwhile, the adjacent family room was made into a cozy, comfortable space with updated fireplace and new cathedral style ceiling with skylights. The powder room was relocated to be off of the entry, making it more accessible for guests.
A transitional style with rustic accents was used throughout the remodel for a cohesive first floor design. White and black cabinets were complimented with brass hardware and custom wood features, including a hood top and accent wall over the fireplace. Between each room, walls were thickened and archway were put in place, providing the home with even more character.


 Planit Construction Inc.
This alcove shower has a swing out door and stationary glass panel adorned with satin brass hardware The shower is fully protected from leaks by the Schluter Shower System which provides peace of mind with a lifetime warranty.

 Tradition Outdoor Living
A Custom Patio Cover in Katy TX. This project was designed and built to include an outdoor kitchen, outdoor fireplace, and large patio cover addition. The patio cover structure was built to look original to the home. The patio cover was built using all matching materials and the customer decided to upgrade to a stack stone on the outdoor kitchen and outdoor fireplace as well as adding a stained tongue and groove ceiling. The hearth and mantle feature a honed sandstone with chiseled edge. The outdoor kitchen boasts a 42inch gas grill, outdoor refrigerator, sink, storage, and a wrap-around bar-top with a rounded table top at the end of the bar for additional seating. Outdoor TV's were installed on the outdoor fireplace as well as in the outdoor kitchen area. This custom built patio cover addition with outdoor fireplace and outdoor kitchen is truly a first class outdoor living project that is sure to bring many years of entertaining and leisure opportunities.
Call Tradition Outdoor Living at (832)829-5829 today for a free consultation and quote!
Or visit us at: www.TraditionOutdoorLiving.com

 Adlyn Construction Inc.
We converted this from a powder room to a full barrier free shower. Featuring a marble floor, granite countertop, new window, soft-open/close pocket door & multi-metal finishes and floor to (9') ceiling tile, this bathroom will accommodate the needs of this elderly man who has chosen to age at home.
As part of this project, we needed to obviously expand the size of the space so we eliminated the front closet, which is where the new door to the garage now resides.

 Peacock Pavers
Josh Moates
Small transitional backyard concrete paver and custom-shaped pool photo in Miami
Small transitional backyard concrete paver and custom-shaped pool photo in Miami

Sponsored
Sunbury, OH

J.Holderby - Renovations
Franklin County's Leading General Contractors - 2X Best of Houzz!

 Platinum Poolcare
Request Free Quote
This rectangular swimming pool is collared by Limestone Coping. The raised hot tub is also capped by Limestone, and clad with Chilton stone. The 4'0" spillover provides a visual accent. Concrete paver deck and automatic pool safety cover with custom walk-on stone lid system provides safety and energy savings. Photos by Linda Oyama Bryan



 Rosemarie Allaire Lighting Design
Steve Lerum
Front door - mid-sized contemporary limestone floor front door idea in Orange County with beige walls and a glass front door
Front door - mid-sized contemporary limestone floor front door idea in Orange County with beige walls and a glass front door



Sponsored
Plain City, OH

The Creative Kitchen Company
Columbus Area Kitchen Remodeling and Refacing Professional


 Spiceland Wood Products
Mid-sized elegant u-shaped dark wood floor and brown floor eat-in kitchen photo in Indianapolis with an undermount sink, recessed-panel cabinets, white cabinets, quartzite countertops, white backsplash, ceramic backsplash, stainless steel appliances and an island

 Jason Chilver, Cornerstone Builders of SWFL
Corner shower - mid-sized contemporary master beige tile and porcelain tile porcelain tile corner shower idea in Miami with a vessel sink, flat-panel cabinets, light wood cabinets, granite countertops, a two-piece toilet and beige walls
230